Gorgeous home in a fantastic location! Almost every inch of this home has been renovated! Tons of curb appeal and spacious inside! Formal living/dining combo plus a second living area, breakfast bar, and breakfast nook give you all the space you need to host family and friends. The kitchen is the heart of the home and has granite countertops, subway tile backsplash, gas cooktop, and large pantry. Retreat to the primary suite and the dreamy, oversized en suite bathroom! Two guest rooms share a hall bath. A fourth bedroom with en suite bathroom could also be used as an additional living space or gameroom. Oversized utility has built-in storage and space for a second fridge. TONS of storage throughout the home! Hardwoods and original brick floors add charm. Spacious covered back porch and large fenced yard are ideal for entertaining outdoors. Make this your home today!
Sold
Price Unknown
719 Trenton Dr, Tyler, TX 75703
4beds
3,484sqft
Single Family Residence
Built in 1963
0.69 Acres Lot
$584,700 Zestimate®
$--/sqft
$3,052 Estimated rent
Home value
$584,700
$550,000 - $631,000
$3,052/mo
Zestimate® history
Owner options
List your home for rent
$3,052/mo
Rent Zestimate®
Find your next renter with Zillow Rental Manager. Plus, with online applications, you can quickly screen prospective tenants – for free.
$3,052/mo
Rent Zestimate®
Refinance and save
Refinancing to a lower rate could help reduce your monthly payments and save thousands over the life of the loan.
Explore your selling options
Work with a Zillow partner agent
Leverage their expertise and Zillow's premium Showcase listings to get your home seen by more buyers.
Get startedList with your own agent
Get your home in front of millions of buyers by listing it on Zillow.
Learn how to do itSell it yourself
Take full control of how buyers see your home on Zillow by listing For Sale by Owner (FSBO).
List your homeWhat's special
Tons of storage throughoutLarge pantryOversized utilityPrimary suiteSpacious covered back porchTons of curb appealHall bath
Zillow last checked:
Listing updated:
Listed by:
Brad Newberry,
Newberry Real Estate,
Andy Newberry 903-312-0167
Bought with:
Bernadette Bender, TREC# 0769451
Source: GTARMLS,MLS#: 23015553
Facts & features
Interior
Bedrooms & bathrooms
- Bedrooms: 4
- Bathrooms: 3
- Full bathrooms: 3
Rooms
- Room types: Separate Formal Living, Family Room, Utility Room, 2 Living Areas
Bedroom
- Features: Walk-In Closet(s), Separate Walk-in Closets
- Level: Main
Bathroom
- Features: Shower Only, Shower and Tub, Shower/Tub, Dressing Area, Separate Water Closet, Walk-In Closet(s), Ceramic Tile
Dining room
- Features: Separate Formal Dining, Formal Living Combo
Kitchen
- Features: Breakfast Room, Breakfast Bar
Heating
- Central/Gas
Cooling
- Central Electric
Appliances
- Included: Dishwasher, Disposal, Microwave, Gas Cooktop, Warming Drawer, Tankless Gas Water Heater
Features
- Ceiling Fan(s), Pantry
- Flooring: Carpet, Wood, Tile, Brick
- Windows: Skylight(s), Blinds, Plantation Shutters
- Number of fireplaces: 1
- Fireplace features: One Wood Burning, Gas Starter, Gas Log
Interior area
- Total structure area: 3,484
- Total interior livable area: 3,484 sqft
Property
Parking
- Parking features: Converted Garage, Garage Faces Front
- Has garage: Yes
- Has uncovered spaces: Yes
Features
- Levels: One
- Stories: 1
- Patio & porch: Patio Covered, Porch
- Exterior features: Sprinkler System, Gutter(s)
- Pool features: None
- Fencing: Wood
Lot
- Size: 0.69 Acres
- Features: Subdivision Lot, Rectangular Lot
Details
- Additional structures: None
- Parcel number: 150000099901015000
- Special conditions: None
Construction
Type & style
- Home type: SingleFamily
- Architectural style: Traditional
- Property subtype: Single Family Residence
Materials
- Brick Veneer
- Foundation: Slab
- Roof: Composition
Condition
- Year built: 1963
Utilities & green energy
- Sewer: Public Sewer
- Water: Public
Community & HOA
Community
- Features: Common Areas, Tennis Court(s), Pool
- Security: Smoke Detector(s)
- Subdivision: Idlewilde
Location
- Region: Tyler
Financial & listing details
- Tax assessed value: $390,214
- Annual tax amount: $3,329
- Date on market: 9/17/2025
- Listing terms: Conventional,FHA,VA Loan,Must Qualify,Cash
- Road surface type: Paved
Price history
| Date | Event | Price |
|---|---|---|
| 4/11/2024 | Sold | -- |
Source:  GTARMLS #23015553 Report a problem GTARMLS #23015553 Report a problem | ||
| 3/22/2024 | Pending sale | $574,900$165/sqft |
Source: GTARMLS #23015553 Report a problem | ||
| 1/30/2024 | Price change | $574,900-3.4%$165/sqft |
Source: GTARMLS #23015553 Report a problem | ||
| 11/18/2023 | Listed for sale | $595,000-2.5%$171/sqft |
Source: GTARMLS #23015553 Report a problem | ||
| 10/6/2023 | Listing removed | -- |
Source: GTARMLS #23012417 Report a problem | ||
| 9/18/2023 | Price change | $610,000-2.4%$175/sqft |
Source: GTARMLS #23012417 Report a problem | ||
| 9/14/2023 | Price change | $625,000-5.2%$179/sqft |
Source: GTARMLS #23012417 Report a problem | ||
| 9/12/2023 | Listed for sale | $659,000+299.4%$189/sqft |
Source: GTARMLS #23012417 Report a problem | ||
| 12/2/2014 | Listing removed | $165,000$47/sqft |
Source: Cornerstone Brokerage, LLC #10046016 Report a problem | ||
| 8/6/2014 | Price change | $165,000-2.9%$47/sqft |
Source: Cornerstone Brokerage #10046016 Report a problem | ||
| 7/3/2014 | Listed for sale | $169,900$49/sqft |
Source: Cornerstone Brokerage #10046016 Report a problem | ||
Public tax history
| Year | Property taxes | Tax assessment |
|---|---|---|
| 2024 | $6,638 +99.4% | $390,214 -6.2% |
| 2023 | $3,329 -34% | $416,196 +15.9% |
| 2022 | $5,048 | $359,018 +11.2% |
| 2021 | $5,048 | $322,934 +4.9% |
| 2020 | $5,048 | $307,968 +8.8% |
| 2019 | $5,048 | $283,151 +0% |
| 2018 | $5,048 +60.4% | $283,020 +59.7% |
| 2017 | $3,148 -13.6% | $177,217 +3.9% |
| 2016 | $3,642 +177.7% | $170,578 +0.2% |
| 2015 | $1,311 | $170,166 |
| 2014 | $1,311 | -- |
| 2013 | $1,311 +1.1% | -- |
| 2012 | $1,297 +43.7% | -- |
| 2011 | $903 | -- |
| 2010 | -- | $168,713 |
| 2009 | -- | $168,713 -0.1% |
| 2008 | -- | $168,800 +7.9% |
| 2007 | -- | $156,500 -0.4% |
| 2006 | -- | $157,100 +14.8% |
| 2005 | -- | $136,800 |
| 2004 | -- | $136,800 +2.8% |
| 2003 | -- | $133,100 +7.2% |
| 2002 | -- | $124,200 |
| 2001 | -- | $124,200 +12.4% |
| 2000 | -- | $110,500 |
Find assessor info on the county website
Neighborhood: Idlewilde
Nearby homes
- $346,700-- bd2 ba2.3k sqft801 Trenton Dr, Tyler, TX 75703Off Market
- $323,700-- bd2 ba1.9k sqft713 Trenton Dr, Tyler, TX 75703Off Market
- $361,500-- bd2 ba2.3k sqft4324 Dorchester Dr, Tyler, TX 75703Off Market
- $358,8004 bd2 ba2.5k sqft720 Trenton Dr, Tyler, TX 75703Off Market
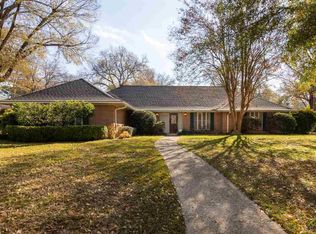
- $--3 bd3 ba2.3k sqft811 Trenton Dr, Tyler, TX 75703Sold
- $--3 bd2 ba2.1k sqft707 Trenton Dr, Tyler, TX 75703Sold
- $350,9004 bd3 ba2.1k sqft800 Trenton Dr, Tyler, TX 75703Off Market
- $431,800-- bd2 ba2.1k sqft710 Trenton Dr, Tyler, TX 75703Off Market
Nearby schools
GreatSchools rating
- 6/10Rice Elementary SchoolGrades: PK-5Distance: 0.6 mi
- 6/10Hubbard Middle SchoolGrades: 6-8Distance: 1.3 mi
- 6/10Tyler Legacy High SchoolGrades: 9-12Distance: 0.8 mi
Schools provided by the listing agent
- Elementary: Rice
- Middle: Hubbard
- High: Tyler Legacy
Source: GTARMLS. This data may not be complete. We recommend contacting the local school district to confirm school assignments for this home.
Sell for more on Zillow
Get a Zillow Showcase℠ listing at no additional cost and you could sell for .
$584,700
2% more
+$11,694
With Zillow Showcase(estimated)
$596,394
- Texas
- Smith County
- Tyler
- 75703
- Idlewilde
- 719 Trenton Dr
Nearby cities
Nearby neighborhoods
Nearby zip codes
Other Tyler Topics
