Skip main navigation
Sold for $234,000
  • $234,000

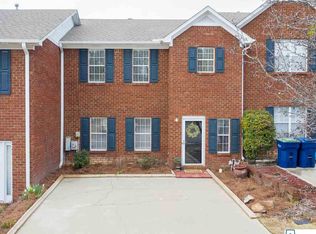
    719 Treymoor Lake Cir, Alabaster, AL 35007

    3beds
    1,908sqft
    Townhouse
    Built in 1997
    10,454.4 Square Feet Lot
    $256,200 Zestimate®
    $123/sqft
    $1,837 Estimated rent

    Home value

    $256,200

    $243,000 - $269,000

    $1,837/mo

    Zestimate® history
    Loading
    Loading...

    Owner options

    List your home for rent

    $1,837/mo

    Rent Zestimate®

    Find your next renter with Zillow Rental Manager. Plus, with online applications, you can quickly screen prospective tenants – for free.

    Learn more

    $1,837/mo

    Rent Zestimate®

    Refinance and save

    $1,689/mo

    Est. payment

    Refinancing to a lower rate could help reduce your monthly payments and save thousands over the life of the loan.

    See today's rates

    $1,689/mo

    Est. payment

    Explore your selling options

    Work with a Zillow partner agent

    Leverage their expertise and Zillow's premium Showcase listings to get your home seen by more buyers.

    Get started

    List with your own agent

    Get your home in front of millions of buyers by listing it on Zillow.

    Learn how to do it

    Sell it yourself

    Take full control of how buyers see your home on Zillow by listing For Sale by Owner (FSBO).

    List your home

    What's special

    Swimming poolPrivate patio areaEasy access to schoolsTransportation routesModern appliancesWell-appointed kitchenAmple storage
    This stunning 3-bedroom, 3-bath townhome in Alabaster offers a seamless blend of comfort, style, and functionality. The open-concept layout connects the living and kitchen areas, creating a spacious and inviting atmosphere. Large windows fill the living room with natural light, while the well-appointed kitchen boasts modern appliances, ample storage, and a center bar for meal preparation and casual dining. The townhome features three generously sized bedrooms, including a main suite on the main floor for convenience and privacy. A private patio area allows for outdoor dining and entertaining. Other amenities include a designated parking area, swimming pool, and tennis courts. With its prime location, residents have easy access to schools, shopping centers, restaurants, and transportation routes, making it an excellent choice for families and professionals seeking a stylish and convenient home.

    Zillow last checked:

    Listing updated:

    Listed by:

    JC Chamness 205-435-3952,

    Redfin Corporation

    Bought with:

    Crystal Clark

    Keller Williams Metro South

    Source: GALMLS,MLS#: 1355437MLS Logo

    Facts & features

    Interior

    Bedrooms & bathrooms
    • Bedrooms: 3
    • Bathrooms: 3
    • Full bathrooms: 3
    Primary bedroom
    • Level: First
    Bedroom 1
    • Level: Second
    Bedroom 2
    • Level: Second
    Kitchen
    • Features: Stone Counters
    • Level: First
    Living room
    • Level: First
    Basement
    • Area: 0
    Heating
    • Heat Pump
    Cooling
    • Piggyback Sys (COOL)
    Appliances
    • Included: Dishwasher, Freezer, Microwave, Electric Oven, Stove-Electric, Electric Water Heater
    • Laundry: Electric Dryer Hookup, Washer Hookup, Main Level, Laundry Room, Yes
    Features
    • Recessed Lighting, Split Bedroom, Smooth Ceilings, Tub/Shower Combo, Walk-In Closet(s)
    • Flooring: Carpet, Hardwood
    • Attic: Pull Down Stairs,Yes
    • Number of fireplaces: 1
    • Fireplace features: Gas Starter, Living Room, Gas
    Interior area
    • Total interior livable area: 1,908 sqft
    • Finished area above ground: 1,908
    • Finished area below ground: 0

    Property

    Parking
    • Parking features: Driveway
    • Has uncovered spaces: Yes
    Features
    • Levels: 2+ story
    • Patio & porch: Porch Screened
    • Exterior features: Dock
    • Pool features: In Ground, Community
    • Fencing: Fenced
    • Has view: Yes
    • View description: None
    • Waterfront features: No
    Lot
    • Size: 10,454 sqft
    Details
    • Parcel number: 149313005065.000
    • Special conditions: N/A

    Construction

    Type & style
    • Home type: Townhouse
    • Property subtype: Townhouse
    Materials
    • 3 Sides Brick, Brick Over Foundation, Vinyl Siding
    • Foundation: Slab
    Condition
    • Year built: 1997

    Utilities & green energy

    • Water: Public
    • Utilities for property: Sewer Connected, Underground Utilities

    Community & neighborhood

    Location
    • Region: Alabaster
    • Subdivision: Weatherly Aberdeen

    HOA & financial

    HOA
    • Has HOA: Yes
    • HOA fee: $227 annually
    • Amenities included: Other

    Other

    Other facts
    • Price range: $234K - $234K

    Price history

    DateEventPrice
    7/17/2023Sold$234,000-6.4%$123/sqft
    Source: GALMLS #1355437 Report a problem
    6/15/2023Contingent$250,000$131/sqft
    Source: GALMLS #1355437 Report a problem
    5/31/2023Listed for sale$250,000+107.5%$131/sqft
    Source: GALMLS #1355437 Report a problem
    4/29/2015Sold$120,500+0.5%$63/sqft
    Source: GALMLS #617540 Report a problem
    4/15/2015Pending sale$119,900$63/sqft
    Source: Homepath #617540 Report a problem
    4/15/2015Listed for sale$119,900$63/sqft
    Source: Homepath #617540 Report a problem
    3/10/2015Listing removed$119,900$63/sqft
    Source: Homepath #617540 Report a problem
    3/6/2015Price change$119,900-7%$63/sqft
    Source: Homepath #617540 Report a problem
    2/3/2015Price change$128,900-7.9%$68/sqft
    Source: Homepath #617540 Report a problem
    12/30/2014Listed for sale$139,900+16.6%$73/sqft
    Source: Homepath #617540 Report a problem
    2/28/2014Listing removed$120,000$63/sqft
    Source: Keller Williams Realty Metro South #577564 Report a problem
    1/19/2014Price change$120,000-11.1%$63/sqft
    Source: Keller Williams Realty Metro South #577564 Report a problem
    11/14/2013Price change$134,930+12.4%$71/sqft
    Source: Keller Williams Realty Metro South #577564 Report a problem
    10/3/2013Listed for sale$120,000-13%$63/sqft
    Source: Keller Williams Realty Metro South #577564 Report a problem
    8/3/2011Listing removed$137,900$72/sqft
    Source: RE/MAX First Choice #492083 Report a problem
    2/26/2011Listed for sale$137,900+19.4%$72/sqft
    Source: RE/MAX First Choice #492083 Report a problem
    5/3/2001Sold$115,500+3.1%$61/sqft
    Source: Public Record Report a problem
    8/18/2000Sold$112,000$59/sqft
    Source: Public Record Report a problem

    Public tax history

    YearProperty taxesTax assessment
    2025-- $25,920 +0.4%
    2024$1,211 -50.3%$25,820 -42.8%
    2023$2,438 +14.9%$45,140 +14.9%
    2022$2,121 +6.9%$39,280 +6.9%
    2021$1,984 +15.5%$36,740 +15.5%
    2020$1,717 +1%$31,800 +2.6%
    2019$1,700 +1.6%$30,980 +104.4%
    2017$1,673 +108.8%$15,160 -47.4%
    2015$801 -48.2%$28,820 +0.6%
    2014$1,547 +4.1%$28,640 +4.1%
    2013$1,486 $27,520
    2012$1,486 +135.9%$27,520 +102.7%
    2011$630 -3.4%$13,580 -3.3%
    2010$652 -2.4%$14,040 -2.4%
    2009$668 $14,380 -0.8%
    2007-- $14,500 -88%
    2005$653 +4.1%$120,900 +4.1%
    2004$627 $116,100
    2003$627 -2.2%--
    2002$642 --
    2001$642 --

    Find assessor info on the county website

    Neighborhood: 35007

    Nearby schools

    GreatSchools rating
    Schools provided by the listing agent
    • Elementary: Creek View
    • Middle: Thompson
    • High: Thompson

    Source: GALMLS. This data may not be complete. We recommend contacting the local school district to confirm school assignments for this home.

    Get a cash offer in 3 minutes
    Find out how much your home could sell for in as little as 3 minutes with a no-obligation cash offer.
    Estimated market value
    $256,200
    Get a cash offer in 3 minutes
    Find out how much your home could sell for in as little as 3 minutes with a no-obligation cash offer.
    Estimated market value
    $256,200