Skip main navigation
Sold-co-op w/mbr
  • $287,800

    719 Tristan Dr, Mulvane, KS 67110

    4beds
    --baths
    2,471sqft
    Single Family Onsite Built
    Built in 1978
    0.25 Acres Lot
    $287,800 Zestimate®
    $116/sqft
    $2,139 Estimated rent

    Home value

    $287,800

    $262,000 - $314,000

    $2,139/mo

    Zestimate® history
    Loading
    Loading...

    Owner options

    List your home for rent

    $2,139/mo

    Rent Zestimate®

    Find your next renter with Zillow Rental Manager. Plus, with online applications, you can quickly screen prospective tenants – for free.

    Learn more

    $2,139/mo

    Rent Zestimate®

    Refinance and save

    $1,507/mo

    Est. payment

    Refinancing to a lower rate could help reduce your monthly payments and save thousands over the life of the loan.

    See today's rates

    $1,507/mo

    Est. payment

    Explore your selling options

    Work with a Zillow partner agent

    Leverage their expertise and Zillow's premium Showcase listings to get your home seen by more buyers.

    Get started

    List with your own agent

    Get your home in front of millions of buyers by listing it on Zillow.

    Learn how to do it

    Sell it yourself

    Take full control of how buyers see your home on Zillow by listing For Sale by Owner (FSBO).

    List your home

    What's special

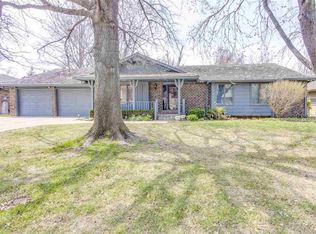
    PC1770*One-of-a-kind property! This custom-built, one-owner ranch backs up to English Park in Mulvane! Stunning from the curb to the professionally landscaped outdoor living area full of trees & perennials! Main floor of this gorgeous home has a cozy, country feel with "Pottery Barn" decor thru-out. The living room features vaulted & beamed ceilings & corner stone gas fireplace for those chilly evenings! 3 spacious bedrooms, 2 baths, & laundry on the main level. Chef's-delight kitchen with lots of counter workspace, rich wood cabinets & dark pine flooring! Step out to your covered 9.6x20ft screened-in porch with corner stone fireplace that is perfect for morning coffee & bird watching! The basement has a large family room with woodburning fireplace, additional bedroom and bath and tons of storage areas. This home features a man's "Dream Garage, 21x58ft and fully finished with CA & heat and potential to hold 6 vehicles! Nice storage shed for lawn equipment. Be sure to check out the wonderful patio area for Summer entertaining and beautiful landscaping like you would see on HGTV! Just steps to English Park with playground equipment, walking path, frisbie golf, and picnic shelters! The home shows meticulous care with many upgrades including almost new 50yr roof and HVACs systems. This home is so appealing and comfortable inside and out--you will never want to leave! Call for your private showing today--this home won't last!

    This property is off market, which means it's not currently listed for sale or rent on Zillow. This may be different from what's available on other websites or public sources.

    Zillow last checked:

    Listing updated:

    Listed by:

    Gary Benjamin CELL:316-207-9112,

    Berkshire Hathaway PenFed Realty

    Bought with:

    MARY DEVORE, SP00050856

    Source: SCKMLS as distributed by MLS GRID,MLS#: 336975

    Facts & features

    Interior

    Bedrooms & bathrooms
    • Bedrooms: 4
    Primary bedroom
    • Description: Carpet
    • Level: Main
    • Area: 187.2
    • Dimensions: 14.4x13
    Bedroom
    • Description: Carpet
    • Level: Main
    • Area: 141.36
    • Dimensions: 11.4x12.4
    Bedroom
    • Description: Carpet
    • Level: Basement
    • Area: 187.33
    • Dimensions: 14.3x13.1
    Dining room
    • Description: Wood
    • Level: Main
    • Area: 121.2
    • Dimensions: 12x10.10
    Family room
    • Description: Carpet
    • Level: Basement
    • Area: 372.6
    • Dimensions: 16.2x23
    Kitchen
    • Description: Wood
    • Level: Main
    • Area: 108.16
    • Dimensions: 10.4x10.4
    Living room
    • Description: Carpet
    • Level: Main
    • Area: 354.2
    • Dimensions: 23x15.4
    Heating
    • Forced Air, Natural Gas
    Cooling
    • Central Air, Electric
    Appliances
    • Included: Dishwasher, Disposal, Microwave, Range, Trash Compactor, Water Softener Owned
    • Laundry: Main Level
    Features
    • Ceiling Fan(s), Walk-In Closet(s), Vaulted Ceiling(s)
    • Flooring: Hardwood
    • Doors: Storm Door(s)
    • Windows: Window Coverings-All, Storm Window(s)
    • Basement: Finished
    • Number of fireplaces: 2
    • Fireplace features: Two, Living Room, Family Room, Gas, Wood Burning, Gas Starter, Glass Doors
    Interior area
    • Total interior livable area: 2,471 sqft
    • Finished area above ground: 1,648
    • Finished area below ground: 823

    Property

    Parking
    • Total spaces: 4
    • Parking features: Attached, Garage Door Opener, Oversized
    • Garage spaces: 4
    Features
    • Levels: One
    • Stories: 1
    • Patio & porch: Patio, Screened
    • Exterior features: Guttering - ALL, Sprinkler System
    • Spa features: Community
    • Fencing: Wood
    Lot
    • Size: 0.25 Acres
    • Features: Standard, Wooded
    Details
    • Additional structures: Storage

    Construction

    Type & style
    • Home type: SingleFamily
    • Architectural style: Ranch
    • Property subtype: Single Family Onsite Built
    Materials
    • Frame, Stone
    • Foundation: Full, View Out
    • Roof: Composition
    Condition
    • Year built: 1978
    Details
    • Builder name: OWNER

    Utilities & green energy

    • Gas: Natural Gas Available
    • Utilities for property: Sewer Available, Natural Gas Available, Public

    Community & HOA

    Community
    • Features: Sidewalks
    • Subdivision: HICKORY HILLS
    HOA
    • Has HOA: No
    Location
    • Region: Mulvane

    Financial & listing details

    • Price per square foot: $116/sqft
    • Annual tax amount: $2,774
    • Date on market: 9/21/2023
    • Cumulative days on market: 7 days
    • Ownership: Individual

    Price history

    Price history is unavailable.

    Public tax history

    Tax history is unavailable.

    Neighborhood: 67110

    Nearby schools

    GreatSchools rating
    Schools provided by the listing agent
    • Elementary: Mulvane/Munson
    • Middle: Mulvane
    • High: Mulvane

    Source: SCKMLS as distributed by MLS GRID. This data may not be complete. We recommend contacting the local school district to confirm school assignments for this home.

    Get pre-qualified for a loan
    At Zillow Home Loans, we can pre-qualify you in as little as 5 minutes with no impact to your credit score.

    An equal housing lender. NMLS #10287.

    Sell for more on Zillow
    Get a Zillow Showcase℠ listing at no additional cost and you could sell for .
    $287,800
    2% more
    +$5,756
    With Zillow Showcase(estimated)
    $293,556
