Skip main navigation
Closed
  • $309,000

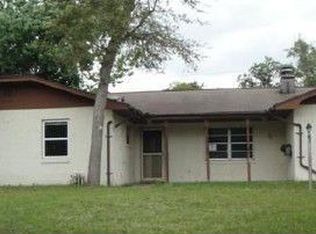
    719 Tumblebrook Dr, Port Orange, FL 32127

    3beds
    1,542sqft
    Single Family Residence, Residential
    Built in 1979
    9,147 Square Feet Lot
    $309,600 Zestimate®
    $200/sqft
    $2,315 Estimated rent

    Home value

    $309,600

    $291,000 - $325,000

    $2,315/mo

    Zestimate® history
    Loading
    Loading...

    Owner options

    List your home for rent

    $2,315/mo

    Rent Zestimate®

    Find your next renter with Zillow Rental Manager. Plus, with online applications, you can quickly screen prospective tenants – for free.

    Learn more

    $2,315/mo

    Rent Zestimate®

    Refinance and save

    $2,153/mo

    Est. payment

    Refinancing to a lower rate could help reduce your monthly payments and save thousands over the life of the loan.

    See today's rates

    $2,153/mo

    Est. payment

    Explore your selling options

    Work with a Zillow partner agent

    Leverage their expertise and Zillow's premium Showcase listings to get your home seen by more buyers.

    Get started

    List with your own agent

    Get your home in front of millions of buyers by listing it on Zillow.

    Learn how to do it

    Sell it yourself

    Take full control of how buyers see your home on Zillow by listing For Sale by Owner (FSBO).

    List your home

    What's special

    Spruce creek highPrivate areaSplit floor planNew coat of paintGlass french doorsNew water heaterNew vinyl plank flooring
    Your new home is centrally located and zoned for sought-after Port Orange Schools! (Sweetwater, Creekside Middle and Spruce Creek High) With a new water heater in 2023, a trusty A/C unit from 2018, 2016 Roof and Leaf Filter gutters, you won't have to worry about those essentials. Plus, hurricane shutters from 2018 will keep you safe during stormy times. Inside, the split floor plan gives everyone their space, featuring glass french doors that carve out a private area for the 2nd & 3rd bedrooms and guest bath—perfect for a little peace and quiet. A fireplace adds a touch of coziness to the place, while the new vinyl plank flooring in the main areas along with a new coat of paint not too long ago, adds freshness to the home. (Secondary bedrooms in process.) Step out onto the screened porch that leads to your own backyard funspot with a hot tub, gazebo, and an above-ground pool that's partly sunken for that laid-back vibe. And yep, the yard's fenced for your privacy. Need space for your stuff? You've got not one but two storage sheds. One's just waiting for you to turn it into your hangout spot whether that's a Man Cave or She Shed, it's up to you. Beautifully landscaped yard that's home to lemon and banana trees, giving you a taste of homegrown goodness. Oh, and remember functionality? Part of the garage has been converted into a separate laundry room, so you've got a spot that's super convenient for getting those clothes clean. Bonus, as mentioned before, this spot is zoned for Spruce Creek High, Sweetwater Elementary, and Creekside Middle School, making it a sweet deal for families. This central location is also a great fit for first-time home buyers or retirees. Come check it out and picture yourself living here!

    Zillow last checked:

    Listing updated:

    Listed by:

    Kristy LaFreniere 386-383-0738,

    Heritage Realty Associates

    Bought with:

    Jennifer Waldo LLC, 3434663

    Realty Pros Assured

    Source: DBAMLS,MLS#: 1117552MLS Logo

    Facts & features

    Interior

    Bedrooms & bathrooms
    • Bedrooms: 3
    • Bathrooms: 2
    • Full bathrooms: 2
    Bedroom 1
    • Description: walk -in closet
    • Level: Main
    • Area: 224 Square Feet
    • Dimensions: 16.00 x 14.00
    Bedroom 2
    • Description: walk in closet
    • Level: Main
    • Area: 150 Square Feet
    • Dimensions: 15.00 x 10.00
    Bedroom 3
    • Level: Main
    • Area: 150 Square Feet
    • Dimensions: 15.00 x 10.00
    Dining room
    • Level: Main
    • Area: 180 Square Feet
    • Dimensions: 12.00 x 15.00
    Family room
    • Level: Main
    • Area: 196 Square Feet
    • Dimensions: 14.00 x 14.00
    Kitchen
    • Description: newer appliances
    • Level: Main
    • Area: 115.5 Square Feet
    • Dimensions: 10.50 x 11.00
    Living room
    • Level: Main
    • Area: 169 Square Feet
    • Dimensions: 13.00 x 13.00
    Heating
    • Central
    Cooling
    • Central Air
    Appliances
    • Included: Washer, Refrigerator, Dryer, Disposal, Dishwasher
    Features
    • Ceiling Fan(s), Split Bedrooms
    • Flooring: Laminate, Tile
    • Windows: Storm Shutters
    • Has fireplace: Yes
    • Fireplace features: Other
    Interior area
    • Total structure area: 2,460
    • Total interior livable area: 1,542 sqft

    Property

    Parking
    • Total spaces: 2
    • Parking features: Attached
    • Attached garage spaces: 2
    Features
    • Levels: One
    • Stories: 1
    • Patio & porch: Patio, Rear Porch, Screened
    • Pool features: Above Ground
    • Spa features: Above Ground
    • Fencing: Fenced
    Lot
    • Size: 9,147 Square Feet
    • Dimensions: 75 x 120
    Details
    • Parcel number: 632002010160

    Construction

    Type & style
    • Home type: SingleFamily
    • Architectural style: Ranch
    • Property subtype: Single Family Residence, Residential
    Materials
    • Stucco
    • Roof: Shingle
    Condition
    • Year built: 1979

    Utilities & green energy

    • Sewer: Public Sewer
    • Water: Public

    Community & HOA

    Community
    • Subdivision: Sweetwater Hills
    HOA
    • Has HOA: No
    Location
    • Region: Port Orange

    Financial & listing details

    • Price per square foot: $200/sqft
    • Tax assessed value: $259,315
    • Annual tax amount: $1,235
    • Date on market: 12/31/2023
    • Road surface type: Paved

    Price history

    DateEventPrice
    3/18/2024Sold$309,000-1.6%$200/sqft
    Source: DBAMLS #1117552 Report a problem
    1/21/2024Contingent$314,124$204/sqft
    Source: DBAMLS #1117552 Report a problem
    12/31/2023Listed for sale$314,124+269.6%$204/sqft
    Source: DBAMLS #1117552 Report a problem
    3/21/1994Sold$85,000+251.2%$55/sqft
    Source: Public Record Report a problem
    9/22/1993Sold$24,200$16/sqft
    Source: Public Record Report a problem

    Public tax history

    YearProperty taxesTax assessment
    2025$3,354 +161.3%$229,373 +111.3%
    2024$1,284 +3.9%$108,535 +3%
    2023$1,235 +5.3%$105,374 +3%
    2022$1,173 $102,305 +3%
    2021-- $99,325 +1.4%
    2020$1,149 $97,954 +2.3%
    2019$1,149 +3.9%$95,752 +1.9%
    2018$1,106 +0.8%$93,967 +2.1%
    2017$1,097 +0.6%$92,034 +2.1%
    2016$1,091 +1.4%$90,141 +0.7%
    2015$1,076 -2.5%$89,514 +1.6%
    2014$1,103 $88,091 +1.5%
    2013-- $86,789 +1.7%
    2012-- $85,338 -4.1%
    2011-- $88,968 +1.5%
    2010-- $87,653 +2.7%
    2009-- $85,349 +3.1%
    2007-- $82,781 -0.5%
    2006-- $83,185 +6.1%
    2005-- $78,410 +3%
    2004-- $76,126 +1.9%
    2003-- $74,707 +2.4%
    2002-- $72,956 +1.6%
    2001-- $71,808 +3%
    2000-- $69,717
    Find assessor info on the county website

    Neighborhood: 32127

    Nearby schools

    GreatSchools rating
    Get a cash offer in 3 minutes
    Find out how much your home could sell for in as little as 3 minutes with a no-obligation cash offer.
    Estimated market value
    $309,600
    Get a cash offer in 3 minutes
    Find out how much your home could sell for in as little as 3 minutes with a no-obligation cash offer.
    Estimated market value
    $309,600