Artsy Retreat in Park Ridge - 719 Tundra PlaceWelcome to your next chapter in the highly sought-after Park Ridge neighborhood of Longmont. Just a short stroll to Centennial Park's pickleball courts, playgrounds, disc golf, track, and ball fields, this distinctive 4-bedroom, 3-bathroom home blends creativity, comfort, and convenience.Step inside to an open floor plan that feels both spacious and inviting, with thoughtful design ensuring every square foot is maximized. Featuring a primary with en suite and main floor laundry. Out back, discover the property's true artistic flair: a heated, powered art studio perfect for creative pursuits, hobbies, or a private workspace. The beautiful patio with pergola sets the stage for outdoor dining and relaxation, while the drive-thru garage adds rare versatility for projects, storage, or easy backyard access. Situated in the heart of Park Ridge, you'll enjoy wide, sidewalk-lined streets ideal for strolls and bike rides, plus the freedom of no HOA restrictions to personalize your space. With award-winning schools nearby, a welcoming neighborhood vibe, and commuter-friendly routes to Boulder and Denver, this home offers both lifestyle and long-term value. New windows, roof, and owned solar add efficiency and an appreciated thoughtful touch. Don't miss the chance to own a property that combines artistic charm, practical upgrades, and prime location-719 Tundra Place is move-in ready and waiting for its next story.
Sold for $535,000
$535,000
719 Tundra Pl, Longmont, CO 80504
4beds
1,680sqft
Single Family Residence
Built in 1978
6,692 Square Feet Lot
$527,600 Zestimate®
$318/sqft
$2,876 Estimated rent
Home value
$527,600
$491,000 - $565,000
$2,876/mo
Zestimate® history
Owner options
List your home for rent
$2,876/mo
Rent Zestimate®
Find your next renter with Zillow Rental Manager. Plus, with online applications, you can quickly screen prospective tenants – for free.
$2,876/mo
Rent Zestimate®
Refinance and save
$3,171/mo
Est. payment
Refinancing to a lower rate could help reduce your monthly payments and save thousands over the life of the loan.
$3,171/mo
Est. payment
Explore your selling options
Work with a Zillow partner agent
Leverage their expertise and Zillow's premium Showcase listings to get your home seen by more buyers.
Get startedList with your own agent
Get your home in front of millions of buyers by listing it on Zillow.
Learn how to do itSell it yourself
Take full control of how buyers see your home on Zillow by listing For Sale by Owner (FSBO).
List your homeWhat's special
Zillow last checked:
Listing updated:
Listed by:
Dan Jones 303-651-3939,
RE/MAX Alliance-Longmont,
Colorado Home Guides 720-491-2485,
RE/MAX Alliance-Longmont
Bought with:
Paige Wolff, 100081224
Wanderflower & Company
Source: IRES as distributed by MLS GRID,MLS#: 1050369
Facts & features
Interior
Bedrooms & bathrooms
- Bedrooms: 4
- Bathrooms: 3
- Full bathrooms: 2
- 1/2 bathrooms: 1
- Main level bathrooms: 2
Primary bedroom
- Description: Wood
- Features: Full Primary Bath
- Level: Main
- Area: 140 Square Feet
- Dimensions: 10 x 14
Bedroom 2
- Description: Carpet
- Level: Upper
- Area: 132 Square Feet
- Dimensions: 11 x 12
Bedroom 3
- Description: Carpet
- Level: Upper
- Area: 132 Square Feet
- Dimensions: 11 x 12
Bedroom 4
- Description: Carpet
- Level: Upper
- Area: 132 Square Feet
- Dimensions: 11 x 12
Dining room
- Description: Wood
- Level: Main
- Area: 90 Square Feet
- Dimensions: 10 x 9
Kitchen
- Description: Wood
- Level: Main
- Area: 84 Square Feet
- Dimensions: 7 x 12
Living room
- Description: Wood
- Level: Main
- Area: 216 Square Feet
- Dimensions: 12 x 18
Heating
- Forced Air
Cooling
- Central Air
Appliances
- Included: Gas Range, Refrigerator, Washer, Dryer, Microwave, Disposal
Features
- Eat-in Kitchen, Workshop, Pantry
- Windows: Window Coverings
- Basement: None
Interior area
- Total structure area: 1,680
- Total interior livable area: 1,680 sqft
- Finished area above ground: 1,680
Property
Parking
- Total spaces: 2
- Parking features: Detached, Heated Garage, Drive Through
- Garage spaces: 2
- Details: Detached
Features
- Levels: Two
- Stories: 2
- Patio & porch: Patio, Deck
- Fencing: Wood
Lot
- Size: 6,692 Square Feet
- Features: Cul-De-Sac, Paved, Sidewalks, Street Light
Details
- Additional structures: Storage
- Parcel number: R0070447
- Zoning: Singlefam
- Special conditions: Private Owner
Construction
Type & style
- Home type: SingleFamily
- Architectural style: Legal Conforming
- Property subtype: Single Family Residence
Materials
- Frame
- Roof: Composition
Condition
- New construction: No
- Year built: 1978
Utilities & green energy
- Electric: City of longmont, Photovoltaics Seller Owned
- Gas: Xcel
- Sewer: Public Sewer
- Water: City
- Utilities for property: Natural Gas Available
Community & HOA
Community
- Security: Fire Alarm
- Subdivision: Park Ridge 3
HOA
- Has HOA: No
Location
- Region: Longmont
Financial & listing details
- Price per square foot: $318/sqft
- Tax assessed value: $495,900
- Annual tax amount: $2,867
- Date on market: 1/28/2026
- Listing terms: Cash,Conventional,FHA,VA Loan
- Exclusions: Sellers personal property
Price history
| Date | Event | Price |
|---|---|---|
| 2/17/2026 | Sold | $535,000+2.9%$318/sqft |
Source:  IRES as distributed by MLS GRID #1050369 Report a problem IRES as distributed by MLS GRID #1050369 Report a problem | ||
| 2/3/2026 | Listed for sale | $520,000$310/sqft |
Source: IRES as distributed by MLS GRID #1050369 Report a problem | ||
| 2/2/2026 | Pending sale | $520,000$310/sqft |
Source:  REcolorado as distributed by MLS GRID #IR1050369 Report a problem REcolorado as distributed by MLS GRID #IR1050369 Report a problem | ||
| 1/28/2026 | Listed for sale | $520,000+60%$310/sqft |
Source: IRES as distributed by MLS GRID #1050369 Report a problem | ||
| 9/11/2017 | Sold | $325,000$193/sqft |
Source: IRES as distributed by MLS GRID #829414 Report a problem | ||
| 8/14/2017 | Pending sale | $325,000$193/sqft |
Source: Coldwell Banker Estes Village Properties, Ltd. #829414 Report a problem | ||
| 8/11/2017 | Listed for sale | $325,000+36%$193/sqft |
Source: Coldwell Banker Estes Park #829414 Report a problem | ||
| 12/9/2014 | Sold | $239,000+0.4%$142/sqft |
Source: Public Record Report a problem | ||
| 11/8/2014 | Listed for sale | $238,000+23.6%$142/sqft |
Source: RE/MAX of Boulder #750650 Report a problem | ||
| 8/29/2008 | Sold | $192,500-6.1%$115/sqft |
Source: Public Record Report a problem | ||
| 5/25/2008 | Listed for sale | $205,000+32.3%$122/sqft |
Source: Listhub #568209 Report a problem | ||
| 3/22/2000 | Sold | $155,000+33.7%$92/sqft |
Source: Public Record Report a problem | ||
| 4/5/1995 | Sold | $115,900+20.1%$69/sqft |
Source: Public Record Report a problem | ||
| 1/4/1994 | Sold | $96,500$57/sqft |
Source: Public Record Report a problem | ||
Public tax history
| Year | Property taxes | Tax assessment |
|---|---|---|
| 2025 | $2,867 +1.4% | $30,994 -7.9% |
| 2024 | $2,828 +12.7% | $33,654 -1% |
| 2023 | $2,508 -1.3% | $33,981 +34.1% |
| 2022 | $2,541 +13.2% | $25,346 -2.8% |
| 2021 | $2,245 | $26,076 +12.8% |
| 2020 | $2,245 +24.3% | $23,109 |
| 2019 | $1,806 | $23,109 +21.6% |
| 2018 | $1,806 | $19,008 -9.5% |
| 2017 | $1,806 +11.5% | $21,014 +24% |
| 2016 | $1,620 +4.9% | $16,946 +29% |
| 2015 | $1,544 +25.8% | $13,134 |
| 2014 | $1,227 -2.3% | $13,134 |
| 2013 | $1,255 +6.8% | $13,134 -2.9% |
| 2012 | $1,175 +1.7% | $13,532 |
| 2011 | $1,155 +1.8% | -- |
| 2010 | $1,135 -10.5% | $13,420 |
| 2009 | $1,268 +12.1% | $13,420 -22.7% |
| 2008 | $1,131 -2.8% | $17,350 |
| 2007 | $1,164 -1.8% | $17,350 -2.5% |
| 2006 | $1,185 -3.5% | $17,800 |
| 2005 | $1,228 +1.2% | $17,800 -4.1% |
| 2004 | $1,213 +11.7% | $18,560 |
| 2003 | $1,087 +10.5% | $18,560 +29.4% |
| 2002 | $983 | $14,340 -90.8% |
| 2001 | -- | $156,700 |
Find assessor info on the county website
Neighborhood: Clark Centennial
Nearby homes
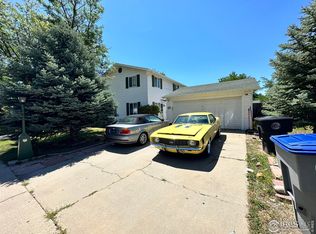
- $395,0004 bd3 ba2k sqft715 Tundra Pl, Longmont, CO 80504Sold
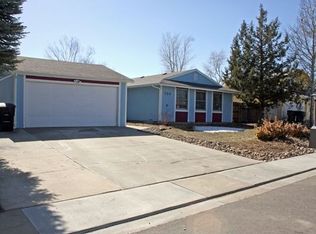
- $402,7003 bd1 ba1k sqft723 Tundra Pl, Longmont, CO 80504Off Market
- $458,3002 bd1 ba1k sqft714 Sage Pl, Longmont, CO 80504Off Market

- $505,8004 bd3 ba2k sqft710 Sage Pl, Longmont, CO 80504Off Market
- $483,1004 bd2 ba2k sqft718 Sage Pl, Longmont, CO 80504Off Market
- $484,6003 bd2 ba1.6k sqft709 Tundra Pl, Longmont, CO 80504Off Market
- $518,6004 bd2 ba1.6k sqft727 Tundra Pl, Longmont, CO 80504Off Market
- $510,0004 bd3 ba2k sqft720 Tundra Pl, Longmont, CO 80504Off Market
Nearby schools
GreatSchools rating
- 4/10Timberline Pk-8Grades: PK-8Distance: 0.5 mi
- 3/10Skyline High SchoolGrades: 9-12Distance: 0.4 mi
Schools provided by the listing agent
- Elementary: Timberline,Alpine
- Middle: Timberline
- High: Skyline
Source: IRES as distributed by MLS GRID. This data may not be complete. We recommend contacting the local school district to confirm school assignments for this home.
Get a cash offer in 3 minutes
Find out how much your home could sell for in as little as 3 minutes with a no-obligation cash offer.
Estimated market value
$527,600
Get a cash offer in 3 minutes
Find out how much your home could sell for in as little as 3 minutes with a no-obligation cash offer.
Estimated market value
$527,600
- Colorado
- Boulder County
- Longmont
- 80504
- Clark Centennial
- 719 Tundra Pl
Nearby cities
Nearby neighborhoods
Nearby zip codes
Other Longmont Topics
