PRICED TO SELL! Attention First Time Home Buyers! Ask how you may get up to $25k in down payment assistance or buy this home with Zero Down! Call 303-868-0011 ---
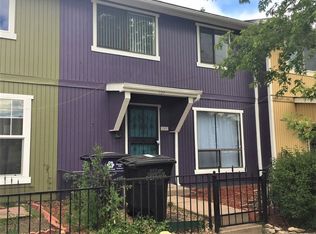
Visit 719W7th.com for more details! Welcome to this beautifully remodeled 3-bedroom, 2-bathroom half duplex, nestled right in the heart of the vibrant Baker neighborhood in Denver! Fully remodeled, this stunning home features brand-new luxury vinyl flooring throughout, sleek stainless steel appliances in the kitchen, gorgeous granite countertops, and stylish new bathroom vanities. Perfectly situated, it's just minutes away from the trendy Sante Fe Art District and Denver Health. It's also located just 10 minutes from Downtown Denver, and has easy access to I-25. This property combines modern updates, prime location, and comfort—making it the perfect place to call home!
Sold for $438,000
Zillow last checked:
Listing updated:
Bought with:
Aaron Fernandez, 001322361
Homes Across Colorado
Source: REcolorado as distributed by MLS GRID,MLS#: 3079194
Price history
| Date | Event | Price |
|---|---|---|
| 7/14/2025 | Sold | $438,000-2.4%$421/sqft |
Source:  REcolorado as distributed by MLS GRID #3079194 Report a problem REcolorado as distributed by MLS GRID #3079194 Report a problem | ||
| 6/24/2025 | Pending sale | $449,000$432/sqft |
Source: REcolorado as distributed by MLS GRID #3079194 Report a problem | ||
| 6/10/2025 | Price change | $449,000-4.3%$432/sqft |
Source: REcolorado as distributed by MLS GRID #3079194 Report a problem | ||
| 5/14/2025 | Price change | $469,000-1.3%$451/sqft |
Source: REcolorado as distributed by MLS GRID #3079194 Report a problem | ||
| 4/23/2025 | Price change | $475,000-4%$457/sqft |
Source: REcolorado as distributed by MLS GRID #3079194 Report a problem | ||
| 4/9/2025 | Price change | $495,000-3.9%$476/sqft |
Source: REcolorado as distributed by MLS GRID #3079194 Report a problem | ||
| 3/12/2025 | Price change | $515,000-1.9%$495/sqft |
Source: REcolorado as distributed by MLS GRID #3079194 Report a problem | ||
| 2/21/2025 | Listed for sale | $525,000$505/sqft |
Source: REcolorado as distributed by MLS GRID #3079194 Report a problem | ||

Get a cash offer in 3 minutes
Find out how much your home could sell for in as little as 3 minutes with a no-obligation cash offer.
Estimated market value
$421,500
