CLASSIC COVINA CHARMER W/ ADDITIONAL 2 CAR GARAGE & WORKSHOP! Tucked away at the end of a culdesac, this is one that you're surely going to love! For starters, the neighborhood! The entire neighborhood exudes pride of ownership and it just sets the tone for the opportunity this great home presents. Great curb appeal! You'll immediately appreciate the brick detail and well manicured landscaping. A formal living area at the entry offers a brick fireplace and leads to the dining area. Two secondary rooms and a bathroom are to one side and the primary suite & office are on the other side. The primary offers two closets, ample space and a private bathroom. The on-suite bath features a walk-in tiled shower. The eat-in kitchen offers an additional seating area and tiled counters. The backyard has citrus trees, a covered patio and is low maintenance. The laundry area can be found in the attached two car garage. Locally, in this price point, it's nearly impossible to find an extra two car garage! Well this is your chance! As previously mentioned, the detached garage also has an attached workshop that can be utilized in so many ways. Build it out to an ADU, or maybe an art studio, additional office or an at home gym, the sky is the limit! The quant Downtown area is close by, offering unique local eats like Bread & Barley, Pane E Vino & Scoops on Tap. Easy access to the 10 & 210 will also be appreciated! Come take a look at this one before it's to late! Set up a tour today!!!
Sold for $830,000
Listed by: eHomes • Christopher Cervantez • Contact: 626-347-5987
Bought with: eHomes
Tax assessed value
$830,000
719 W Adams Park Dr, Covina, CA 91722
3beds
1,631sqft
Single Family Residence
Built in 1954
8,691 Square Feet Lot
$956,600 Zestimate®
$509/sqft
$3,770 Estimated rent
Home value
$956,600
$909,000 - $1.01M
$3,770/mo
Zestimate® history
Owner options
List your home for rent
$3,770/mo
Rent Zestimate®
Find your next renter with Zillow Rental Manager. Plus, with online applications, you can quickly screen prospective tenants – for free.
$3,770/mo
Rent Zestimate®
Refinance and save
$5,288/mo
Est. payment
Refinancing to a lower rate could help reduce your monthly payments and save thousands over the life of the loan.
$5,288/mo
Est. payment
Explore your selling options
Work with a Zillow partner agent
Leverage their expertise and Zillow's premium Showcase listings to get your home seen by more buyers.
Get startedList with your own agent
Get your home in front of millions of buyers by listing it on Zillow.
Learn how to do itSell it yourself
Take full control of how buyers see your home on Zillow by listing For Sale by Owner (FSBO).
List your homeWhat's special
Brick fireplaceBrick detailPrivate bathroomPrimary suiteWell manicured landscapingDining areaAdditional seating area
Zillow last checked:
Listing updated:
Listed by:
Christopher Cervantez DRE #01430875 626-347-5987,
eHomes
Bought with:
Christopher Cervantez, DRE #01430875
eHomes
Source: CRMLS,MLS#: CV25112099 Originating MLS: California Regional MLS
Originating MLS: California Regional MLSFacts & features
Interior
Bedrooms & bathrooms
- Bedrooms: 3
- Bathrooms: 2
- Full bathrooms: 2
- Main level bathrooms: 2
- Main level bedrooms: 3
Rooms
- Room types: Bonus Room, Bedroom, Exercise Room, Kitchen, Laundry, Primary Bathroom, Primary Bedroom, Office
Primary bedroom
- Features: Main Level Primary
Primary bedroom
- Features: Primary Suite
Bedroom
- Features: Bedroom on Main Level
Bedroom
- Features: All Bedrooms Down
Bathroom
- Features: Separate Shower, Tile Counters, Walk-In Shower
Kitchen
- Features: Tile Counters
Heating
- Central
Cooling
- Central Air
Appliances
- Included: Dishwasher, Electric Oven, Electric Range, Refrigerator
- Laundry: In Garage
Features
- Eat-in Kitchen, See Remarks, All Bedrooms Down, Bedroom on Main Level, Main Level Primary, Primary Suite
- Flooring: Carpet
- Doors: Sliding Doors
- Has fireplace: Yes
- Fireplace features: Family Room, Gas
- Common walls with other units/homes: No Common Walls
Interior area
- Total interior livable area: 1,631 sqft
Property
Parking
- Total spaces: 4
- Parking features: Garage - Attached
- Attached garage spaces: 4
Features
- Levels: One
- Stories: 1
- Entry location: 1
- Patio & porch: Covered, Enclosed, Patio
- Pool features: None
- Spa features: None
- Fencing: Block
- Has view: Yes
- View description: Neighborhood
Lot
- Size: 8,691 Square Feet
- Features: Back Yard, Cul-De-Sac, Front Yard, Irregular Lot, Lawn, Landscaped, Street Level, Yard
Details
- Additional structures: Second Garage, Outbuilding, Shed(s), Storage, Workshop
- Parcel number: 8432030002
- Zoning: CVR17500*
- Special conditions: Standard,Trust
Construction
Type & style
- Home type: SingleFamily
- Architectural style: Traditional
- Property subtype: Single Family Residence
Materials
- Brick, Glass, Concrete, Stucco
- Foundation: Raised
- Roof: Asphalt,Shingle
Condition
- New construction: No
- Year built: 1954
Utilities & green energy
- Electric: Electricity - On Property
- Sewer: Public Sewer
- Water: Public
- Utilities for property: Electricity Connected, Natural Gas Connected, Sewer Connected, Water Connected
Community & HOA
Community
- Features: Suburban, Sidewalks
- Security: Carbon Monoxide Detector(s), Smoke Detector(s)
Location
- Region: Covina
Financial & listing details
- Price per square foot: $509/sqft
- Tax assessed value: $830,000
- Date on market: 5/21/2025
- Cumulative days on market: 39 days
- Listing terms: Cash,Conventional,1031 Exchange,FHA,Submit,VA Loan
- Road surface type: Paved
Price history
| Date | Event | Price |
|---|---|---|
| 7/21/2025 | Sold | $830,000-2.4%$509/sqft |
Source:  CRMLS #CV25112099 Report a problem CRMLS #CV25112099 Report a problem | ||
| 6/29/2025 | Pending sale | $850,000$521/sqft |
Source: CRMLS #CV25112099 Report a problem | ||
| 6/12/2025 | Listed for sale | $850,000$521/sqft |
Source: CRMLS #CV25112099 Report a problem | ||
| 6/8/2025 | Contingent | $850,000$521/sqft |
Source: CRMLS #CV25112099 Report a problem | ||
| 5/21/2025 | Listed for sale | $850,000$521/sqft |
Source: CRMLS #CV25112099 Report a problem | ||
Public tax history
| Year | Property taxes | Tax assessment |
|---|---|---|
| 2026 | -- | $830,000 +584.1% |
| 2025 | $2,142 +9% | $121,330 +2% |
| 2024 | $1,966 +1.4% | $118,952 +2% |
| 2023 | $1,939 +1.3% | $116,620 +2% |
| 2022 | $1,913 +1.8% | $114,334 +2% |
| 2021 | $1,879 +1.1% | $112,093 +1% |
| 2020 | $1,859 | $110,945 +2% |
| 2019 | $1,859 +13.8% | $108,770 +2% |
| 2018 | $1,633 | $106,638 +2% |
| 2017 | $1,633 +1.9% | $104,548 +2% |
| 2016 | $1,603 +4.6% | $102,499 +1.5% |
| 2015 | $1,532 +3.5% | $100,961 +2% |
| 2014 | $1,481 | $98,985 +2.5% |
| 2012 | -- | $96,607 +2% |
| 2011 | -- | $94,713 +0.8% |
| 2010 | -- | $94,006 -0.2% |
| 2009 | -- | $94,230 +2% |
| 2008 | -- | $92,384 +2% |
| 2007 | -- | $90,574 +2% |
| 2006 | -- | $88,799 |
| 2005 | -- | $88,799 +4% |
| 2004 | -- | $85,353 +1.9% |
| 2003 | -- | $83,789 +2% |
| 2002 | -- | $82,147 +4% |
| 2000 | -- | $78,959 |
Find assessor info on the county website
Neighborhood: 91722
Nearby homes
- $896,4003 bd2 ba1.7k sqft711 W Adams Park Dr, Covina, CA 91722Off Market
- $843,0003 bd2 ba1.4k sqft729 W Adams Park Dr, Covina, CA 91722Off Market
- $826,5003 bd2 ba1.6k sqft718 W Palm Dr, Covina, CA 91722Off Market
- $890,0004 bd3 ba1.8k sqft728 W Palm Dr, Covina, CA 91722Sold
- $961,9004 bd2 ba2k sqft710 W Palm Dr, Covina, CA 91722Off Market
- $956,4003 bd2 ba2k sqft739 W Adams Park Dr, Covina, CA 91722Off Market
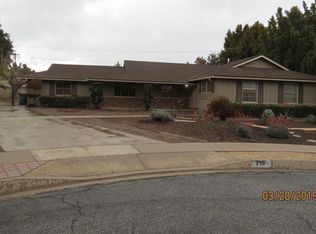
- $953,8003 bd2 ba1.7k sqft710 W Adams Park Dr, Covina, CA 91722Off Market
- $818,7003 bd2 ba1.4k sqft305 N Armel Dr, Covina, CA 91722Off Market
Nearby schools
GreatSchools rating
- 4/10Workman Avenue Elementary SchoolGrades: K-5Distance: 0.8 mi
- 4/10Traweek Middle SchoolGrades: 6-8Distance: 0.6 mi
- 7/10Covina High SchoolGrades: 9-12Distance: 0.5 mi
Get a cash offer in 3 minutes
Find out how much your home could sell for in as little as 3 minutes with a no-obligation cash offer.
Estimated market value
$956,600
Get a cash offer in 3 minutes
Find out how much your home could sell for in as little as 3 minutes with a no-obligation cash offer.
Estimated market value
$956,600
- California
- Los Angeles County
- Covina
- 91722
- 719 W Adams Park Dr
Nearby cities
Nearby zip codes
Other Covina Topics
