Discover this ideal 3 bedroom, 2 bathroom home offering 1200 sq ft of bright, inviting living space set on an expansive 8394 sq ft lot. Location is unbeatable-directly across from the grammar school!
Inside, you'll find new fixtures throughout, creating a fresh and welcoming atmosphere. Enjoy seamless indoor-outdoor living with a screened-in porch, cozy bright sitting patio, and a built-in BBQ! Enjoy an established neighborhood with easy access to shops & parks. Move-in ready gem! Don't miss out.
Sold for $405,000
Listed by: eXp Realty of California Inc • Kirk Hartley • Contact: 805-490-3867
Bought with: Citi Homes Realty, Inc.
$405,000
719 W Avenue J10, Lancaster, CA 93534
3beds
1,200sqft
Single Family Residence
Built in 1956
8,396 Square Feet Lot
$407,700 Zestimate®
$338/sqft
$2,593 Estimated rent
Home value
$407,700
$371,000 - $448,000
$2,593/mo
Zestimate® history
Owner options
List your home for rent
$2,593/mo
Rent Zestimate®
Find your next renter with Zillow Rental Manager. Plus, with online applications, you can quickly screen prospective tenants – for free.
$2,593/mo
Rent Zestimate®
Refinance and save
$2,563/mo
Est. payment
Refinancing to a lower rate could help reduce your monthly payments and save thousands over the life of the loan.
$2,563/mo
Est. payment
Explore your selling options
Work with a Zillow partner agent
Leverage their expertise and Zillow's premium Showcase listings to get your home seen by more buyers.
Get startedList with your own agent
Get your home in front of millions of buyers by listing it on Zillow.
Learn how to do itSell it yourself
Take full control of how buyers see your home on Zillow by listing For Sale by Owner (FSBO).
List your homeWhat's special
Zillow last checked:
Listing updated:
Listed by:
Kirk Hartley DRE #01174945 805-490-3867,
eXp Realty of California Inc
Bought with:
Giovanni Herrera, DRE #01131530
Citi Homes Realty, Inc.
Source: CRMLS,MLS#: SR25254518 Originating MLS: California Regional MLS
Originating MLS: California Regional MLSFacts & features
Interior
Bedrooms & bathrooms
- Bedrooms: 3
- Bathrooms: 2
- Full bathrooms: 1
- 3/4 bathrooms: 1
- Main level bathrooms: 2
- Main level bedrooms: 3
Rooms
- Room types: Atrium, Bedroom, Family Room, Kitchen, Laundry, Living Room, Primary Bathroom, Primary Bedroom
Primary bedroom
- Features: Main Level Primary
Bedroom
- Features: All Bedrooms Down
Bedroom
- Features: Bedroom on Main Level
Bathroom
- Features: Bathroom Exhaust Fan, Bathtub, Closet, Full Bath on Main Level, Low Flow Plumbing Fixtures, Multiple Shower Heads, Separate Shower, Tile Counters, Tub Shower, Upgraded
Kitchen
- Features: Granite Counters, Remodeled, Updated Kitchen
Heating
- Central, ENERGY STAR Qualified Equipment, Solar
Cooling
- Central Air, ENERGY STAR Qualified Equipment, Gas, High Efficiency
Appliances
- Included: Barbecue, Dishwasher, Free-Standing Range, Gas Cooktop, Disposal, Gas Oven, Gas Range, Gas Water Heater, High Efficiency Water Heater, Ice Maker, Microwave, Refrigerator, Solar Hot Water, Water Heater, Dryer, Washer
- Laundry: Common Area, Washer Hookup, Electric Dryer Hookup, Gas Dryer Hookup, Inside, In Kitchen
Features
- Breakfast Bar, Built-in Features, Breakfast Area, Block Walls, Ceiling Fan(s), Central Vacuum, Eat-in Kitchen, Granite Counters, Smart Home, All Bedrooms Down, Atrium, Bedroom on Main Level, Main Level Primary
- Flooring: Carpet, Tile, Vinyl
- Doors: Double Door Entry, ENERGY STAR Qualified Doors
- Windows: Blinds, Double Pane Windows, Drapes, Roller Shields, Screens, Shutters
- Has fireplace: No
- Fireplace features: None
- Common walls with other units/homes: No Common Walls
Interior area
- Total interior livable area: 1,200 sqft
Property
Parking
- Total spaces: 2
- Parking features: Concrete, Door-Single, Driveway, Driveway Up Slope From Street, Garage Faces Front, Garage, Garage Door Opener, Off Street, Private, Workshop in Garage
- Attached garage spaces: 2
Accessibility
- Accessibility features: Low Pile Carpet, Accessible Doors
Features
- Levels: One
- Stories: 1
- Entry location: Front
- Patio & porch: Rear Porch, Concrete, Covered, Deck, Enclosed, Front Porch, Open, Patio, Porch, Screened
- Exterior features: Awning(s), Barbecue, Lighting, Rain Gutters
- Pool features: None
- Has spa: Yes
- Spa features: Heated, In Ground, Permits, Solar Heat
- Fencing: Block,Fair Condition
- Has view: Yes
- View description: Neighborhood
Lot
- Size: 8,396 Square Feet
- Dimensions: 8394
- Features: Back Yard, Front Yard, Garden, Sprinklers In Rear, Sprinklers In Front, Lawn, Landscaped, Level, Near Park, Near Public Transit, Rectangular Lot, Rocks, Sprinklers Timer, Sprinkler System, Street Level, Walkstreet, Yard
Details
- Parcel number: 3130008011
- Zoning: LRRA7000
- Special conditions: Standard
Construction
Type & style
- Home type: SingleFamily
- Architectural style: Traditional
- Property subtype: Single Family Residence
Materials
- Drywall, Ducts Professionally Air-Sealed, Hardboard, Lap Siding, Stucco, TVA Insulation Package, Wood Siding
- Foundation: Combination, Raised, Slab
- Roof: Shingle
Condition
- Building Permit,Repairs Cosmetic
- New construction: No
- Year built: 1956
Utilities & green energy
- Electric: Electricity - On Property, Photovoltaics on Grid
- Sewer: Public Sewer
- Utilities for property: Cable Connected, Electricity Available, Electricity Connected, Natural Gas Available, Natural Gas Connected, Sewer Available, Sewer Connected, Underground Utilities, Water Available, Water Connected, Overhead Utilities
Green energy
- Energy efficient items: Water Heater
- Energy generation: Solar
Community & HOA
Community
- Features: Biking, Curbs, Gutter(s), Storm Drain(s), Street Lights, Suburban, Sidewalks, Park
- Security: Prewired, Security System, Carbon Monoxide Detector(s), 24 Hour Security, Smoke Detector(s)
Location
- Region: Lancaster
Financial & listing details
- Price per square foot: $338/sqft
- Tax assessed value: $159,830
- Annual tax amount: $3,208
- Date on market: 11/24/2025
- Cumulative days on market: 14 days
- Listing terms: Cash,Conventional,FHA 203(b),FHA,Fannie Mae
- Inclusions: Washer, dryer, refrigerator in kitchen and garage
- Road surface type: Paved
Price history
| Date | Event | Price |
|---|---|---|
| 1/19/2026 | Sold | $405,000+1.3%$338/sqft |
Source:  CRMLS #SR25254518 Report a problem CRMLS #SR25254518 Report a problem | ||
| 12/10/2025 | Pending sale | $399,999$333/sqft |
Source:  GAVAR #25008430 Report a problem GAVAR #25008430 Report a problem | ||
| 11/24/2025 | Price change | $399,999-3.6%$333/sqft |
Source: GAVAR #25008430 Report a problem | ||
| 11/19/2025 | Price change | $415,000-2.4%$346/sqft |
Source: GAVAR #25008430 Report a problem | ||
| 11/2/2025 | Listed for sale | $425,000$354/sqft |
Source: GAVAR #25008430 Report a problem | ||
Public tax history
| Year | Property taxes | Tax assessment |
|---|---|---|
| 2025 | $3,208 +4.9% | $159,830 +2% |
| 2024 | $3,059 +2.1% | $156,697 +2% |
| 2023 | $2,997 +2.9% | $153,625 +2% |
| 2022 | $2,913 +15.1% | $150,614 +2% |
| 2021 | $2,531 +1.1% | $147,662 +1% |
| 2020 | $2,504 | $146,149 +2% |
| 2019 | $2,504 +3.5% | $143,284 +2% |
| 2018 | $2,418 | $140,475 +2% |
| 2017 | $2,418 +1.1% | $137,722 +2% |
| 2016 | $2,391 +4.1% | $135,022 +1.5% |
| 2015 | $2,296 +1.4% | $132,995 +2% |
| 2014 | $2,265 | $130,391 +2.5% |
| 2012 | -- | $127,259 +2% |
| 2011 | -- | $124,765 +0.8% |
| 2010 | -- | $123,834 -0.2% |
| 2009 | -- | $124,129 +2% |
| 2008 | -- | $121,696 +2% |
| 2007 | -- | $119,311 +2% |
| 2006 | -- | $116,973 |
| 2005 | -- | $116,973 +4% |
| 2004 | -- | $112,433 +1.9% |
| 2003 | -- | $110,373 +2% |
| 2002 | -- | $108,210 +4% |
| 2000 | -- | $104,009 |
Find assessor info on the county website
Neighborhood: Parkview
Nearby homes
- $416,7004 bd2 ba1.5k sqft711 W Avenue J10, Lancaster, CA 93534Off Market
- $389,5004 bd2 ba1.5k sqft727 W Avenue J10, Lancaster, CA 93534Off Market
- $411,6004 bd2 ba1.9k sqft722 W Avenue J9, Lancaster, CA 93534Off Market

- $399,5003 bd2 ba1.2k sqft728 W Avenue J9, Lancaster, CA 93534Off Market
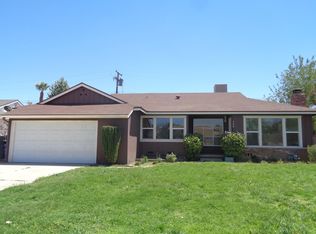
- $408,5003 bd2 ba1.3k sqft714 W Avenue J9, Lancaster, CA 93534Off Market
- $449,9004 bd2 ba1.5k sqft43907 Gadsden Ave, Lancaster, CA 93534Off Market
- $388,1003 bd2 ba1.2k sqft735 W Avenue J10, Lancaster, CA 93534Off Market
- $390,4003 bd2 ba1.3k sqft708 W Avenue J9, Lancaster, CA 93534Off Market
Nearby schools
GreatSchools rating
- 3/10Sierra Elementary SchoolGrades: K-5Distance: 0.6 mi
- 1/10Endeavour Middle SchoolGrades: 6-8Distance: 3.8 mi
- 3/10Antelope Valley High SchoolGrades: 9-12Distance: 1.5 mi
Schools provided by the listing agent
- Elementary: Sierra Avenue
- Middle: Park View
- High: ABC
Source: CRMLS. This data may not be complete. We recommend contacting the local school district to confirm school assignments for this home.
Get a cash offer in 3 minutes
Find out how much your home could sell for in as little as 3 minutes with a no-obligation cash offer.
Estimated market value
$407,700
Get a cash offer in 3 minutes
Find out how much your home could sell for in as little as 3 minutes with a no-obligation cash offer.
Estimated market value
$407,700
- California
- Los Angeles County
- Lancaster
- 93534
- Parkview
- 719 W Avenue J10
Nearby cities
Nearby neighborhoods
Nearby zip codes
Other Lancaster Topics
