Skip main navigation
For sale
  • $314,500

    719 W Church St, Hagerstown, MD 21740

    4beds
    2,260sqft
    : 
    Loading
    Get pre-qualified
    Single Family Residence
    Built in 1905
    8,856 Square Feet Lot
    $309,300 Zestimate®
    $139/sqft
    $-- HOA

    What's special

    New lvp flooring throughoutBright sunroomDining roomFamily roomTile backsplashNew stainless steel appliancesFour bedrooms upstairs
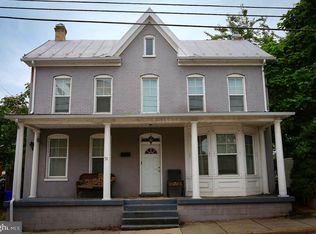
    Welcome to 719 W Church Street, a classic 1905 all-brick Colonial that has been comprehensively updated from the inside out while preserving the craftsmanship and scale that newer construction simply can't replicate. Sitting on a generous 8,856 square foot lot in Hagerstown's West End, this home offers over 2,000 square feet of thoughtfully refreshed living space across a flexible, multi-room floor plan. The layout delivers room for every need — a living room, family room, dining room, dedicated den/office, and a bright sunroom across the main level. Four bedrooms upstairs, all served by a full bath, with a convenient half bath on the main floor. A full unfinished basement adds significant storage or future finishing potential. There are 8 individually zoned mini-split units for efficient, room by room heating and cooling year round. Electrical wiring and panel upgraded to 200-amp service. Plumbing updated to current city code. New LVP flooring throughout. Renovated kitchen with granite countertops, tile backsplash, and new stainless steel appliances. Updated bathrooms with new vanities and floor. The detached 2-car garage + workshop (684 sq ft) is a rare find in this market, whether you need serious storage, a workshop, or covered parking for multiple vehicles, this alone separates 719 W Church from everything else available at this price point. At 82x108 feet, the yard offers genuine outdoor space for gardening, entertaining, or simply room to breathe uncommon for in-city living. Location to I-81, I-70, downtown Hagerstown, Hospital, and commuter routes to Frederick and the DC metro corridor!
    28 days
    |
    1,485
    |
    127
    |

    Likely to sell faster than

    Zillow last checked:

    Listing updated:

    Listed by:

    Fatima Bhutta 443-889-8895,

    Taylor Properties 301-970-2447

    Source: Bright MLS,MLS#: MDWA2037926MLS Logo

    Loading...

      Facts & features

      Interior

      Bedrooms & bathrooms
      • Bedrooms: 4
      • Bathrooms: 2
      • Full bathrooms: 1
      • 1/2 bathrooms: 1
      • Main level bathrooms: 1
      Rooms
      • Room types: Living Room, Bedroom 2, Bedroom 3, Bedroom 4, Kitchen, Family Room, Library, Bedroom 1, Sun/Florida Room
      Bedroom 1
      • Level: Upper
      • Area: 196 Square Feet
      • Dimensions: 14 X 14
      Bedroom 2
      • Level: Upper
      • Area: 117 Square Feet
      • Dimensions: 13 X 9
      Bedroom 3
      • Level: Upper
      • Area: 165 Square Feet
      • Dimensions: 15 X 11
      Bedroom 4
      • Level: Upper
      • Area: 210 Square Feet
      • Dimensions: 15 X 14
      Family room
      • Level: Main
      • Area: 168 Square Feet
      • Dimensions: 14 X 12
      Kitchen
      • Level: Main
      • Area: 144 Square Feet
      • Dimensions: 12 X 12
      Library
      • Level: Main
      • Area: 135 Square Feet
      • Dimensions: 15 X 9
      Living room
      • Level: Main
      • Area: 182 Square Feet
      • Dimensions: 14 X 13
      Other
      • Level: Main
      • Area: 98 Square Feet
      • Dimensions: 14 X 7
      Heating
      • Other, Electric
      Cooling
      • Ductless, Electric
      Appliances
      • Included: Electric Water Heater
      Features
      • Basement: Other
      • Has fireplace: No
      Interior area
      • Total structure area: 2,770
      • Total interior livable area: 2,260 sqft
      • Finished area above ground: 2,260
      • Finished area below ground: 0

      Property

      Parking
      • Total spaces: 3
      • Parking features: Covered, Detached
      • Garage spaces: 3
      Accessibility
      • Accessibility features: None
      Features
      • Levels: Two
      • Stories: 2
      • Pool features: None
      Lot
      • Size: 8,856 Square Feet
      Details
      • Additional structures: Above Grade, Below Grade
      • Parcel number: 2225022394
      • Zoning: RMED
      • Special conditions: Standard

      Construction

      Type & style
      • Home type: SingleFamily
      • Architectural style: Colonial
      • Property subtype: Single Family Residence
      Materials
      • Brick
      • Foundation: Stone
      Condition
      • New construction: No
      • Year built: 1905
      • Major remodel year: 2026

      Utilities & green energy

      • Sewer: Public Sewer
      • Water: Public

      Community & HOA

      Community
      • Subdivision: Hagerstown
      HOA
      • Has HOA: No
      Location
      • Region: Hagerstown
      • Municipality: Hagerstown

      Financial & listing details

      • Price per square foot: $139/sqft
      • Tax assessed value: $197,667
      • Annual tax amount: $3,658
      • Date on market: 6/18/2026
      • Listing agreement: Exclusive Right To Sell
      • Ownership: Fee Simple

        Estimated market value

        $309,300

        $294,000 - $325,000

        $2,375/mo

        Price history

        DateEventPrice
        6/19/2026Listed for sale$314,500+47.5%$139/sqft
        Source: Bright MLS #MDWA2037926 Report a problem
        8/5/2024Sold$213,180$94/sqft
        Source: Bright MLS #MDWA2021860 Report a problem

        Public tax history

        Tax history is unavailable.

        Monthly payment

        Est. payment

        Payment breakdown

        Explore the cost of this home by adjusting the details. Changes won't be saved.
        All calculations are estimates and provided by Zillow, Inc. for informational purposes only. Actual amounts may vary.
        HOA fees may include property taxes on listings classified as Co-Ops. Contact the listing agent and/or owner for fee details.
        Mortgage interest rates are dependent on a number of factors, including credit score, down payment, and repayment length. Interest rate data provided by Zillow Group Marketplace, Inc. as of 1/1/1970 from various mortgage lenders with which we have lead or other similar arrangements; the Estimated Payment is an average of those rates.
        See how much you could borrow to make a competitive offer.

        Climate risks

        Neighborhood: 21740

        Getting around

        77 / 100
        Very Walkable
        27 / 100
        Some Transit
        56 / 100
        Bikeable

        Nearby schools

        GreatSchools rating
        Schools provided by the listing agent
        • District: Washington County Public Schools

        Source: Bright MLS. This data may not be complete. We recommend contacting the local school district to confirm school assignments for this home.

        A local agent can set up tours, give advice and negotiate with sellers.

        Browse local experts

        Similar homes