Skip main navigation
Sold for $385,000
  • $385,000

    719 W EL ALBA Way, Chandler, AZ 85225

    3beds
    1,080sqft
    Single Family Residence
    Built in 1981
    7,288 Square Feet Lot
    $384,800 Zestimate®
    $356/sqft
    $2,092 Estimated rent

    Home value

    $384,800

    $354,000 - $419,000

    $2,092/mo

    Zestimate® history
    Loading
    Loading...

    Owner options

    List your home for rent

    $2,092/mo

    Rent Zestimate®

    Find your next renter with Zillow Rental Manager. Plus, with online applications, you can quickly screen prospective tenants – for free.

    Learn more

    $2,092/mo

    Rent Zestimate®

    Refinance and save

    $2,194/mo

    Est. payment

    Refinancing to a lower rate could help reduce your monthly payments and save thousands over the life of the loan.

    See today's rates

    $2,194/mo

    Est. payment

    Explore your selling options

    Work with a Zillow partner agent

    Leverage their expertise and Zillow's premium Showcase listings to get your home seen by more buyers.

    Get started

    List with your own agent

    Get your home in front of millions of buyers by listing it on Zillow.

    Learn how to do it

    Sell it yourself

    Take full control of how buyers see your home on Zillow by listing For Sale by Owner (FSBO).

    List your home

    What's special

    New rv gateCovered entertaining areaBeautiful granite countertopsPantry for storageLarge new storage shedNewer appliances
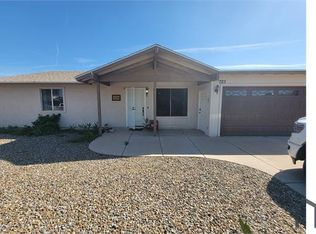
    What a fantastic opportunity in such a great location! This 3 bedroom 2 bath remodel checks all the boxes! The kitchen and bathrooms have been recently updated as well as the flooring and windows. The kitchen offers newer appliances, beautiful granite countertops, and a pantry for storage. The backyard is spacious with a large new storage shed and covered entertaining area. A new water heater was installed in 2024. Bring all of your toys because the seller has also added a new RV gate! Shopping, restaurants, and entertainment are just minutes away, as well as easy freeway access. No HOA!

    Zillow last checked:

    Listing updated:

    Listed by:

    Rebecca J. Wolf 480-767-3491,

    Locality Real Estate

    Bought with:

    Amy N Nelson, SA527250000

    Keller Williams Realty East Valley

    Source: ARMLS,MLS#: 6963976MLS Logo

    Facts & features

    Interior

    Bedrooms & bathrooms
    • Bedrooms: 3
    • Bathrooms: 2
    • Full bathrooms: 2
    Heating
    • Electric
    Cooling
    • Central Air, Ceiling Fan(s)
    Appliances
    • Included: Dishwasher, Disposal, Electric Cooktop, Built-In Electric Oven
    • Laundry: Inside
    Features
    • Granite Counters, Kitchen Island, Pantry, 3/4 Bath Master Bdrm
    • Flooring: Carpet, Laminate
    • Windows: Double Pane Windows
    • Has basement: No
    Interior area
    • Total structure area: 1,080
    • Total interior livable area: 1,080 sqft

    Property

    Parking
    • Total spaces: 3
    • Parking features: Carport, Open
    • Carport spaces: 2
    • Uncovered spaces: 1
    Features
    • Stories: 1
    • Patio & porch: Covered
    • Spa features: None
    • Fencing: Block
    Lot
    • Size: 7,288 sqft
    • Features: Alley, Gravel/Stone Front, Grass Back, Synthetic Grass Frnt
    Details
    • Additional structures: Gazebo
    • Parcel number: 30227271

    Construction

    Type & style
    • Home type: SingleFamily
    • Property subtype: Single Family Residence
    Materials
    • Stucco, Wood Frame, Painted
    • Roof: Composition
    Condition
    • Year built: 1981
    Details
    • Builder name: Mastercraft
    • Warranty included: Yes

    Utilities & green energy

    • Sewer: Public Sewer
    • Water: City Water

    Community & neighborhood

    Community
    • Community features: Near Bus Stop
    Location
    • Region: Chandler
    • Subdivision: MASTERCRAFT EAST UNIT 2

    Other

    Other facts
    • Listing terms: Cash,Conventional,FHA,VA Loan
    • Ownership: Fee Simple
    • Road surface type: Asphalt

    Price history

    DateEventPrice
    1/30/2026Sold$385,000+0%$356/sqft
    Source: ARMLS #6963976 Report a problem
    1/6/2026Listed for sale$384,900+108.1%$356/sqft
    Source: ARMLS #6963976 Report a problem
    7/22/2016Sold$185,000+3.4%$171/sqft
    Source: ARMLS #5458277 Report a problem
    6/16/2016Listed for sale$179,000$166/sqft
    Source: United Metro Properties, Inc. #5458277 Report a problem

    Public tax history

    YearProperty taxesTax assessment
    2025$1,021 +0.2%$29,200 -8.2%
    2024$1,019 -1.1%$31,800 +191.2%
    2023$1,031 +2.3%$10,922 -46.6%
    2022$1,008 +0.6%$20,450 +8.2%
    2021$1,002 +8.6%$18,900 +11.5%
    2020$923 +3%$16,950 +9.9%
    2019$897 $15,430 +12.1%
    2018$897 +4%$13,770 +9.5%
    2017$862 -7.6%$12,580 +8.8%
    2016$933 +0.7%$11,560 +12.1%
    2015$926 $10,310 +29.7%
    2014-- $7,950 +24.2%
    2013-- $6,400 -16.1%
    2012-- $7,630 -15.7%
    2011-- $9,050 -21%
    2010-- $11,460 -19.6%
    2009-- $14,250 -9.8%
    2008-- $15,800 +12.5%
    2007-- $14,050 +46.4%
    2006-- $9,600
    2005-- $9,600 +15%
    2004-- $8,350
    2003-- $8,350 +22.8%
    2002-- $6,800

    Find assessor info on the county website

    Neighborhood: Amberwood

    Nearby schools

    GreatSchools rating
    Schools provided by the listing agent
    • Elementary: Sirrine Montessori Center
    • Middle: Summit Academy
    • High: Dobson High School
    • District: Mesa Unified District

    Source: ARMLS. This data may not be complete. We recommend contacting the local school district to confirm school assignments for this home.

    Get a cash offer in 3 minutes
    Find out how much your home could sell for in as little as 3 minutes with a no-obligation cash offer.
    Estimated market value
    $384,800
    Get a cash offer in 3 minutes
    Find out how much your home could sell for in as little as 3 minutes with a no-obligation cash offer.
    Estimated market value
    $384,800