A remodeled kitchen, updated bathrooms, and refreshed spaces welcome you to this three bedroom, two full bathroom Ashland home. The kitchen features white Shaker cabinets, updated countertops, lighting, and waterproof flooring. A full bathroom serves the main level, while upstairs offers two bedrooms and a renovated full bathroom. The third bedroom is in the partially finished basement, with windows for natural light and a walkout door to the backyard. Additional updates include flooring, trim, doors, lighting, and paint. Gas central heat and central air provide year round comfort. Enjoy new front and back decks, concrete steps, refreshed masonry, landscaping, off street parking, and a spacious backyard near a creek. Listing agent is a licensed Ohio real estate agent with an ownership interest in the selling entity.
Pending
Price cut: $5K (10/16)
$149,900
719 W Main St, Ashland, OH 44805
3beds
1,312sqft
Single Family Residence
Built in 1840
9,848 Square Feet Lot
$146,200 Zestimate®
$114/sqft
$-- HOA
What's special
Three bedroomFinished basementRefreshed masonryOff street parkingUpdated lightingWaterproof flooring
- 37 days
- 1,796
- 143
Likely to sell faster than
Zillow last checked:
Listing updated:
Listed by:
Daniel Amaro 4195288260,
Dream Huge Realty,
Samuel Amert 567-241-6272,
Dream Huge Realty
Source: MAR,MLS#: 20100855
Facts & features
Interior
Bedrooms & bathrooms
- Bedrooms: 3
- Bathrooms: 2
- Full bathrooms: 2
- Main level bedrooms: 2
Rooms
- Room types: Dining Room, Living Room
Primary bedroom
- Level: Main
- Area: 144
- Dimensions: 12 x 12
Bedroom 2
- Level: Main
- Area: 144
- Dimensions: 12 x 12
Bedroom 3
- Level: Lower
- Area: 168
- Dimensions: 12 x 14
Family room
- Level: Upper
- Area: 144
- Dimensions: 12 x 12
Kitchen
- Level: Main
- Area: 100
- Dimensions: 10 x 10
Living room
- Level: Main
- Area: 144
- Dimensions: 12 x 12
Heating
- Forced Air, Natural Gas
Cooling
- Central Air
Appliances
- Included: Dishwasher, Gas Range, Microwave, Refrigerator
Features
- Shower/Tub, Shower Stall
- Flooring: Luxury Vinyl
- Windows: Vinyl
- Basement: Full,Partially Finished
- Has fireplace: No
- Fireplace features: None
Interior area
- Total structure area: 1,312
- Total interior livable area: 1,312 sqft
- Finished area above ground: 1,072
- Finished area below ground: 240
Property
Parking
- Total spaces: 1
- Parking features: Access to Dwelling, Gravel
- Has garage: Yes
- Has uncovered spaces: Yes
Features
- Stories: 1.5
- Entry location: Main Level
- Patio & porch: Deck
- Exterior features: None
Lot
- Size: 9,848 Square Feet
- Features: Lawn, City Lot
Details
- Additional structures: None
- Parcel number: P440460005700
- Special conditions: Sold As Is
Construction
Type & style
- Home type: SingleFamily
- Property subtype: Single Family Residence
Materials
- Brick
- Roof: Metal
Condition
- Year built: 1840
Utilities & green energy
- Sewer: Public Sewer
- Water: Public
Community & HOA
Community
- Security: Smoke Detector(s)
HOA
- Amenities included: None
Location
- Region: Ashland
Financial & listing details
- Price per square foot: $114/sqft
- Tax assessed value: $66,460
- Annual tax amount: $2,395
- Date on market: 9/17/2026
- Listing terms: Cash,Conventional,FHA,Lease Purchase,VA Loan
Estimated market value
$146,200
$139,000 - $154,000
$1,406/mo
Price history
| Date | Event | Price |
|---|---|---|
| 10/20/2026 | Pending sale | $149,900$114/sqft |
Source:  MAR #20100855 Report a problem | ||
| 10/16/2026 | Price change | $149,900-3.2%$114/sqft |
Source: MAR #20100855 Report a problem | ||
| 9/28/2026 | Price change | $154,900-6.1%$118/sqft |
Source: MAR #20100855 Report a problem | ||
| 9/17/2026 | Listed for sale | $164,900+449.7%$126/sqft |
Source: MAR #20100855 Report a problem | ||
| 6/9/2026 | Sold | $30,000+66.7%$23/sqft |
Source: Public Record Report a problem | ||
| 11/25/2009 | Sold | $18,000-15.6%$14/sqft |
Source: Public Record Report a problem | ||
| 5/12/2009 | Sold | $21,334$16/sqft |
Source: Public Record Report a problem | ||
Public tax history
| Year | Property taxes | Tax assessment |
|---|---|---|
| 2025 | $842 +4.7% | $23,260 |
| 2024 | $804 +0% | $23,260 |
| 2023 | $804 +8.9% | $23,260 +38% |
| 2022 | $739 +5.2% | $16,860 |
| 2021 | $702 | $16,860 |
| 2020 | $702 +0.3% | $16,860 +8.4% |
| 2019 | $700 -0.9% | $15,560 |
| 2018 | $706 +4.8% | $15,560 |
| 2017 | $674 | $15,560 +9.9% |
| 2016 | $674 +0.9% | $14,160 |
| 2015 | $668 -11.4% | $14,160 -9.8% |
| 2013 | $755 +1.6% | $15,690 |
| 2012 | $743 +7.4% | $15,690 |
| 2011 | $691 -4.4% | $15,690 -10% |
| 2010 | $723 | $17,430 |
Find assessor info on the county website
Monthly payment
Est. payment
Payment breakdown
Explore the cost of this home by adjusting the details. Changes won't be saved.Climate risks
Neighborhood: 44805
Nearby schools
Schools provided by the listing agent
- District: Ashland City
Source: MAR. This data may not be complete. We recommend contacting the local school district to confirm school assignments for this home.
Similar homes
- $155,0003 bd2 ba1.2k sqft357 E 4th St, Ashland, OH 44805For Sale
 MLS ID #5250782, Jennifer McQuillen, Howard Hanna Real Estate Services. MLS Now
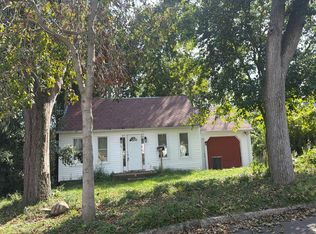
- $--2 bd1 ba1.3k sqft711 Heltman Ave, Ashland, OH 44805Auction
 Auction.com 2
- $189,0003 bd1 ba803 sqft185 Sharon Ave, Ashland, OH 44805For Sale
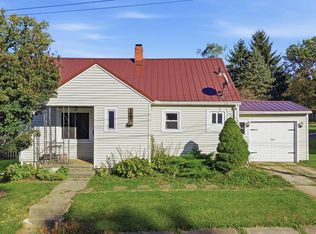 MLS ID #20101094, Lisa Lang. MAR
- $174,9003 bd2 ba1.4k sqft102 E Liberty St, Ashland, OH 44805For Sale
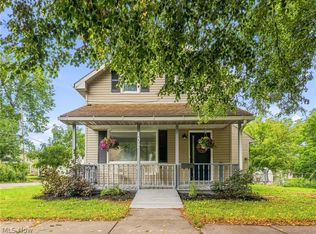 MLS ID #5238666, Caleigh Cerveny, EXP Realty, LLC. MLS Now
