Skip main navigation
Sold for $1,145,000
  • $1,145,000

    719 W MISSOURI Avenue, Phoenix, AZ 85013

    4beds
    5baths
    3,909sqft
    Multi Family
    Built in 2023
    -- sqft lot
    $1,344,300 Zestimate®
    $293/sqft
    $3,450 Estimated rent

    Home value

    $1,344,300

    $1.28M - $1.41M

    $3,450/mo

    Zestimate® history
    Loading
    Loading...

    Owner options

    List your home for rent

    $3,450/mo

    Rent Zestimate®

    Find your next renter with Zillow Rental Manager. Plus, with online applications, you can quickly screen prospective tenants – for free.

    Learn more

    $3,450/mo

    Rent Zestimate®

    Refinance and save

    $6,407/mo

    Est. payment

    Refinancing to a lower rate could help reduce your monthly payments and save thousands over the life of the loan.

    See today's rates

    $6,407/mo

    Est. payment

    Explore your selling options

    Work with a Zillow partner agent

    Leverage their expertise and Zillow's premium Showcase listings to get your home seen by more buyers.

    Get started

    List with your own agent

    Get your home in front of millions of buyers by listing it on Zillow.

    Learn how to do it

    Sell it yourself

    Take full control of how buyers see your home on Zillow by listing For Sale by Owner (FSBO).

    List your home

    What's special

    Composition roofDurable roofingUpgraded electrical
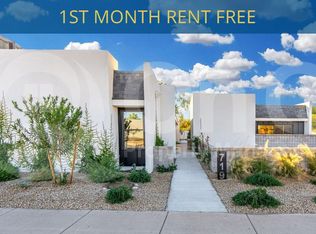
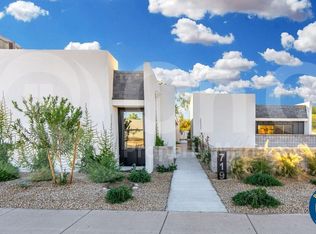
    Here is a once in a lifetime opportunity to own a brand new 5 unit, office to multifamily conversion. Comprehensive Infrastructure Updates: All New A/C Units: Efficient and modern climate control for each unit. Upgraded Electrical and Plumbing: Ensuring safety and reliability. Renewed Asphalt and Concrete: A fresh exterior with improved durability. Sprinklers and Fire Riser: Enhanced fire safety measures. Irrigation System: Effortless maintenance for landscaping. Composition Roof: Durable roofing for long-term protection. Secure Gates and Downspouts: Additional security features. Brand New Water Heaters: Enjoy consistent hot water supply with recently installed water heaters.

    Zillow last checked:

    Listing updated:

    Listed by:

    Daniel K Papin 630-779-6013,

    W and Partners, LLC,

    Dallas Robles 602-841-2300,

    W and Partners, LLC

    Bought with:

    Daniel K Papin, SA684875000

    W and Partners, LLC

    Dallas Robles, SA689015000

    W and Partners, LLC

    Source: ARMLS,MLS#: 6646154MLS Logo

    Facts & features

    Interior

    Bedrooms & bathrooms
    • Bedrooms: 4
    • Bathrooms: 5
    Heating
    • Electric
    Cooling
    • Ceiling Fan(s), Electric
    Appliances
    • Included: Trash Compactor, Disposal, Dishwasher, Refrigerator, Microwave, Washer/Dryer
    Features
    • Flooring: Vinyl
    Interior area
    • Total structure area: 3,909
    • Total interior livable area: 3,909 sqft

    Property

    Parking
    • Total spaces: 8
    • Parking features: Free, <1 Space Per Unit
    • Uncovered spaces: 8
    Details
    • Parcel number: 15643001A
    • Zoning: c-2 (R3)

    Construction

    Type & style
    • Home type: MultiFamily
    • Property subtype: Multi Family
    Materials
    • Other
    • Roof: Composition
    Condition
    • Year built: 2023

    Utilities & green energy

    • Electric: City Electric
    • Sewer: Public Sewer
    • Water: Master Meter, City Franchise

    Community & neighborhood

    Community
    • Community features: Other
    Location
    • Region: Phoenix
    • Subdivision: CHRIS GILGIANS COX VILLA

    Other

    Other facts
    • Listing terms: No Carry,Conventional,1031 Exchange
    • Ownership: Fee Simple

    Price history

    DateEventPrice
    3/17/2026Listing removed$1,400,000$358/sqft
    Source: ARMLS #6974417 Report a problem
    1/25/2026Listed for sale$1,400,000+22.3%$358/sqft
    Source: ARMLS #6974417 Report a problem
    4/25/2024Sold$1,145,000-8.4%$293/sqft
    Source: ARMLS #6646154 Report a problem
    2/29/2024Pending sale$1,250,000$320/sqft
    Source: ARMLS #6646154 Report a problem
    2/29/2024Listed for sale$1,250,000$320/sqft
    Source: ARMLS #6646154 Report a problem
    1/31/2024Pending sale$1,250,000$320/sqft
    Source: ARMLS #6646154 Report a problem
    1/5/2024Listed for sale$1,250,000+0.8%$320/sqft
    Source: ARMLS #6646154 Report a problem
    12/23/2023Listing removed$1,240,000$317/sqft
    Source: ARMLS #6609676 Report a problem
    9/25/2023Listed for sale$1,240,000$317/sqft
    Source: ARMLS #6609676 Report a problem

    Public tax history

    Tax history is unavailable.

    Neighborhood: Alhambra

    Nearby schools

    GreatSchools rating
    Schools provided by the listing agent
    • District: Osborn Elementary District

    Source: ARMLS. This data may not be complete. We recommend contacting the local school district to confirm school assignments for this home.

    Get a cash offer in 3 minutes
    Find out how much your home could sell for in as little as 3 minutes with a no-obligation cash offer.
    Estimated market value
    $1,344,300
    Get a cash offer in 3 minutes
    Find out how much your home could sell for in as little as 3 minutes with a no-obligation cash offer.
    Estimated market value
    $1,344,300