Skip main navigation
Sold for $400,000
  • $400,000

    719 Walnut Ave, Langhorne, PA 19047

    3beds
    1,863sqft
    Single Family Residence
    Built in 1950
    0.26 Acres Lot
    $511,200 Zestimate®
    $215/sqft
    $3,267 Estimated rent

    Home value

    $511,200

    $486,000 - $542,000

    $3,267/mo

    Zestimate® history
    Loading
    Loading...

    Owner options

    List your home for rent

    $3,267/mo

    Rent Zestimate®

    Find your next renter with Zillow Rental Manager. Plus, with online applications, you can quickly screen prospective tenants – for free.

    Learn more

    $3,267/mo

    Rent Zestimate®

    Refinance and save

    $2,526/mo

    Est. payment

    Refinancing to a lower rate could help reduce your monthly payments and save thousands over the life of the loan.

    See today's rates

    $2,526/mo

    Est. payment

    Explore your selling options

    Work with a Zillow partner agent

    Leverage their expertise and Zillow's premium Showcase listings to get your home seen by more buyers.

    Get started

    List with your own agent

    Get your home in front of millions of buyers by listing it on Zillow.

    Learn how to do it

    Sell it yourself

    Take full control of how buyers see your home on Zillow by listing For Sale by Owner (FSBO).

    List your home

    What's special

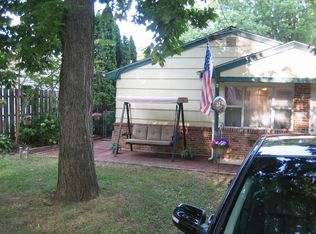
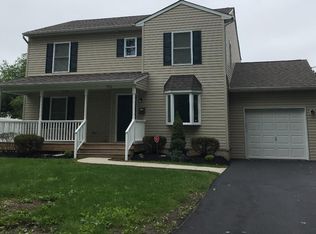
    Home Sweet Home!!! Hurry out and see this charming Cape Cod home situated on a very quiet residential street. It features a large rear addition that added some dramatic living space to home and an incredible rear lot. The first floor starts with a formal living room, two bedrooms of ample size, and remodeled full bath with a jetted tub and shower. It's great for those winter days. As you move to the rear of the first floor your eyes will immediately be drawn to the newer addition to the home with a remodeled kitchen and the dramatic two story family room with high vaulted ceilings and sliding glass door. There is a new Trex deck which is a perfect place for a barbecue and your favorite beverage. The kitchen boasts of custom Craft Maid Oak Kitchen cabinets, granite counter tops, center island and double sink, and ceramic tile floors that extend into the famliy room. It overlooks the the amazing two story family room and is a very warm and inviting space for family and friends to gather. A mini split system was added for additional air conditioning and heat in this room. A recent upgrade to the home is the large rear composite deck that looks out over the rear yard. Imagine your family get togethers here for the summer holidays. The second floor has one large bedroom and a full bath with tub/shower. This space will serve well for a master bedroom or guest room. Additionally there is a one car garage for your convenience and a shed in the rear yard for yard tools and mower. The home features energy efficient Anderson windows and economical gas heat . The home is ready for immediate occupancy. SELLER WILL PROVIDE THE BUYER WITH A ONE YEAR HOME WARRANTY AT CLOSING.

    Zillow last checked:

    Listing updated:

    Listed by:

    Jim Stachelek 215-723-4150,

    RE/MAX Reliance

    Bought with:

    Ashley Fe Mlodzinski, RS325112

    Exceed Realty

    Source: Bright MLS,MLS#: PABU2071728MLS Logo

    Facts & features

    Interior

    Bedrooms & bathrooms
    • Bedrooms: 3
    • Bathrooms: 2
    • Full bathrooms: 2
    • Main level bathrooms: 1
    • Main level bedrooms: 2
    Basement
    • Area: 0
    Heating
    • Central, Forced Air, Oil
    Cooling
    • Ductless, Electric
    Appliances
    • Included: Electric Water Heater
    • Laundry: Laundry Room
    Features
    • Flooring: Laminate, Ceramic Tile
    • Has basement: No
    • Has fireplace: No
    Interior area
    • Total structure area: 1,863
    • Total interior livable area: 1,863 sqft
    • Finished area above ground: 1,863
    • Finished area below ground: 0

    Property

    Parking
    • Total spaces: 2
    • Parking features: Driveway
    • Uncovered spaces: 2
    Accessibility
    • Accessibility features: None
    Features
    • Levels: Two
    • Stories: 2
    • Pool features: None
    Lot
    • Size: 0.26 Acres
    • Dimensions: x 162.00
    Details
    • Additional structures: Above Grade, Below Grade
    • Parcel number: 22017089
    • Zoning: R2
    • Special conditions: Standard

    Construction

    Type & style
    • Home type: SingleFamily
    • Architectural style: Cape Cod
    • Property subtype: Single Family Residence
    Materials
    • Frame
    • Foundation: Crawl Space
    • Roof: Asphalt
    Condition
    • New construction: No
    • Year built: 1950

    Utilities & green energy

    • Sewer: Public Sewer
    • Water: Public

    Community & neighborhood

    Location
    • Region: Langhorne
    • Subdivision: None Available
    • Municipality: MIDDLETOWN TWP

    Other

    Other facts
    • Listing agreement: Exclusive Agency
    • Listing terms: Conventional,Cash
    • Ownership: Fee Simple
    • Road surface type: Black Top, Approved

    Price history

    DateEventPrice
    7/12/2024Sold$400,000-8.3%$215/sqft
    Source: Bright MLS #PABU2071728 Report a problem
    6/11/2024Pending sale$435,975$234/sqft
    Source: Bright MLS #PABU2071728 Report a problem
    5/30/2024Listed for sale$435,975$234/sqft
    Source: Bright MLS #PABU2071728 Report a problem

    Public tax history

    YearProperty taxesTax assessment
    2025$5,841 $25,600
    2024$5,841 +6.5%$25,600
    2023$5,485 +2.7%$25,600
    2022$5,341 $25,600
    2021$5,341 +1.2%$25,600
    2020$5,277 +4.2%$25,600
    2018$5,064 +2.6%$25,600
    2017$4,935 -2.6%$25,600
    2016$5,066 -1.1%$25,600
    2015$5,124 $25,600
    2014$5,124 $25,600
    2013-- $25,600
    2012-- $25,600
    2011-- $25,600
    2010-- $25,600
    2009-- $25,600
    2008-- $25,600
    2007-- $25,600
    2006-- $25,600
    2005-- $25,600 +333.9%
    2004-- $5,900
    2003-- $5,900
    2002-- $5,900
    2000-- $5,900

    Find assessor info on the county website

    Neighborhood: Parkland

    Nearby schools

    GreatSchools rating
    Schools provided by the listing agent
    • District: Neshaminy

    Source: Bright MLS. This data may not be complete. We recommend contacting the local school district to confirm school assignments for this home.

    Get a cash offer in 3 minutes
    Find out how much your home could sell for in as little as 3 minutes with a no-obligation cash offer.
    Estimated market value
    $511,200
    Get a cash offer in 3 minutes
    Find out how much your home could sell for in as little as 3 minutes with a no-obligation cash offer.
    Estimated market value
    $511,200