Set on over an acre in the prestigious Independence Valley subdivision of the Redlands, this fully remodeled luxury home is a true showcase of craftsmanship and design in a quiet cul-de-sac setting. Every inch of the home has been meticulously updated with high-end designer finishes, custom millwork, and exceptional attention to detail. The spacious, thoughtfully designed layout offers four bedrooms, multiple living areas, and seamless indoor-outdoor living ideal for both everyday comfort and entertaining. At the heart of the home is a beautifully appointed kitchen featuring custom cabinetry, double ovens, a paneled refrigerator, a central island, and a premium Thermador appliance package—perfectly blending style and function. The primary suite is a private retreat, complete with a cozy sitting area and gas fireplace, a magazine-worthy spa bathroom, and French doors that open to a beautiful patio—an ideal spot to unwind. Step outside to your own backyard oasis, highlighted by a resort-style pool, multiple lounge areas, and mature landscaping. Additional conveniences include RV parking, a storage shed, and an oversized, climate-controlled garage. This home has been remodeled to near-new condition with extensive updates including a new roof, natural stone exterior, new doors and windows, cabinetry, countertops, updated plumbing fixtures, designer lighting, new flooring, a fully upgraded electrical system, and new furnace and HVAC systems—all complemented by fresh interior and exterior paint. Modern touches such as fully motorized window coverings add to the home’s luxurious feel. A rare opportunity to own a virtually brand-new home in one of the Redlands' most sought-after neighborhoods— just minutes from some of the best hiking and biking trails the valley has to offer!
Sold for $1,745,000
$1,745,000
719 Washington Ct, Grand Junction, CO 81507
4beds
4baths
3,812sqft
Single Family Residence
Built in 2001
1.14 Acres Lot
$1,707,800 Zestimate®
$458/sqft
$5,274 Estimated rent
Home value
$1,707,800
$1.59M - $1.84M
$5,274/mo
Zestimate® history
Owner options
List your home for rent
$5,274/mo
Rent Zestimate®
Find your next renter with Zillow Rental Manager. Plus, with online applications, you can quickly screen prospective tenants – for free.
$5,274/mo
Rent Zestimate®
Refinance and save
$11,506/mo
Est. payment
Refinancing to a lower rate could help reduce your monthly payments and save thousands over the life of the loan.
$11,506/mo
Est. payment
Explore your selling options
Work with a Zillow partner agent
Leverage their expertise and Zillow's premium Showcase listings to get your home seen by more buyers.
Get startedList with your own agent
Get your home in front of millions of buyers by listing it on Zillow.
Learn how to do itSell it yourself
Take full control of how buyers see your home on Zillow by listing For Sale by Owner (FSBO).
List your homeWhat's special
Gas fireplaceModern touchesRv parkingResort-style poolHigh-end designer finishesNatural stone exteriorOversized climate-controlled garage
Zillow last checked:
Listing updated:
Listed by:
WENDY JOHNSON 970-314-3735,
RED COMPASS REALTY
Bought with:
ANDREW KRAMER
RE/MAX 4000, INC
Source: GJARA,MLS#: 20252771
Facts & features
Interior
Bedrooms & bathrooms
- Bedrooms: 4
- Bathrooms: 4
Primary bedroom
- Level: Main
- Dimensions: 24' x 15'10"
Bedroom 2
- Level: Main
- Dimensions: 14'7" x 12'
Bedroom 3
- Level: Main
- Dimensions: 15' x 13'9"
Bedroom 4
- Level: Main
- Dimensions: 12' x 10'10"
Dining room
- Level: Main
- Dimensions: 11'5" x 11'
Family room
- Level: Main
- Dimensions: 18' x 17'
Kitchen
- Level: Main
- Dimensions: 19' x 17'6"
Laundry
- Level: Main
- Dimensions: 12'7" x 11'5"
Living room
- Level: Main
- Dimensions: 18' x 16'9"
Other
- Level: Main
- Dimensions: 19' x 18'
Heating
- Forced Air, Natural Gas
Cooling
- Central Air
Appliances
- Included: Double Oven, Dryer, Dishwasher, Gas Cooktop, Disposal, Microwave, Other, Refrigerator, See Remarks, Washer
- Laundry: Laundry Room
Features
- Ceiling Fan(s), Dry Bar, Granite Counters, Main Level Primary, Walk-In Closet(s), Walk-In Shower, Window Treatments, Programmable Thermostat
- Flooring: Carpet, Hardwood, Tile
- Windows: Window Coverings
- Basement: Crawl Space
- Has fireplace: Yes
- Fireplace features: Family Room, Gas Log, Primary Bedroom
Interior area
- Total structure area: 3,812
- Total interior livable area: 3,812 sqft
Property
Parking
- Total spaces: 3
- Parking features: Attached, Garage, RV Access/Parking
- Attached garage spaces: 3
Accessibility
- Accessibility features: None, Low Threshold Shower
Features
- Levels: One
- Stories: 1
- Patio & porch: Covered, Patio
- Exterior features: Pool, Shed, Sprinkler/Irrigation
- Has private pool: Yes
- Pool features: In Ground
- Fencing: Full,Split Rail
Lot
- Size: 1.14 Acres
- Features: Cul-De-Sac, Landscaped, Mature Trees, Sprinkler System
Details
- Additional structures: Shed(s)
- Parcel number: 269735309009
- Zoning description: RSF-2
Construction
Type & style
- Home type: SingleFamily
- Architectural style: Ranch
- Property subtype: Single Family Residence
Materials
- Stone, Stucco, Wood Frame
- Foundation: Stem Wall
- Roof: Asphalt,Composition
Condition
- Year built: 2001
- Major remodel year: 2023
Utilities & green energy
- Sewer: Connected
- Water: Public
Community & HOA
Community
- Security: Radon Mitigation System
- Subdivision: Independence Valley Fil 3
HOA
- Has HOA: Yes
- Services included: Common Area Maintenance
- HOA fee: $850 annually
Location
- Region: Grand Junction
- Elevation: 4606
Financial & listing details
- Price per square foot: $458/sqft
- Tax assessed value: $1,355,180
- Annual tax amount: $5,532
- Date on market: 6/12/2025
- Road surface type: Paved
Price history
| Date | Event | Price |
|---|---|---|
| 7/14/2025 | Sold | $1,745,000-0.3%$458/sqft |
Source: GJARA #20252771 Report a problem | ||
| 6/14/2025 | Pending sale | $1,750,000$459/sqft |
Source: GJARA #20252771 Report a problem | ||
| 6/12/2025 | Listed for sale | $1,750,000+119%$459/sqft |
Source: GJARA #20252771 Report a problem | ||
| 9/11/2019 | Sold | $799,000$210/sqft |
Source: GJARA #20191943 Report a problem | ||
| 8/12/2019 | Pending sale | $799,000$210/sqft |
Source: RE/MAX 4000, INC #20191943 Report a problem | ||
| 7/1/2019 | Listed for sale | $799,000$210/sqft |
Source: RE/MAX 4000, INC #20191943 Report a problem | ||
| 6/24/2019 | Pending sale | $799,000$210/sqft |
Source: RE/MAX 4000, INC #20191943 Report a problem | ||
| 6/13/2019 | Listed for sale | $799,000$210/sqft |
Source: RE/MAX 4000, INC #20191943 Report a problem | ||
| 6/3/2019 | Pending sale | $799,000$210/sqft |
Source: RE/MAX 4000, INC #20191943 Report a problem | ||
| 4/16/2019 | Listed for sale | $799,000$210/sqft |
Source: RE/MAX 4000, INC #20191943 Report a problem | ||
| 3/16/2019 | Listing removed | $799,000$210/sqft |
Source: RE/MAX 4000 Inc #20182212 Report a problem | ||
| 2/28/2019 | Price change | $799,000-7%$210/sqft |
Source: RE/MAX 4000, INC #20182212 Report a problem | ||
| 7/31/2018 | Price change | $859,000-2.9%$225/sqft |
Source: RE/MAX 4000, INC #20182212 Report a problem | ||
| 5/22/2018 | Price change | $885,000-6.8%$232/sqft |
Source: RE/MAX 4000, INC #20182212 Report a problem | ||
| 4/20/2018 | Listed for sale | $950,000+6%$249/sqft |
Source: RE/MAX 4000, INC #20182212 Report a problem | ||
| 9/22/2017 | Listing removed | $896,000$235/sqft |
Source: Key Realty GJ LLC #20171820 Report a problem | ||
| 8/10/2017 | Price change | $896,000-5.7%$235/sqft |
Source: Key Realty GJ LLC #20171820 Report a problem | ||
| 5/1/2017 | Listed for sale | $950,000+18.8%$249/sqft |
Source: Key Realty GJ LLC #20171820 Report a problem | ||
| 6/1/2005 | Sold | $800,000+798.9%$210/sqft |
Source: Public Record Report a problem | ||
| 5/30/2000 | Sold | $89,000$23/sqft |
Source: Public Record Report a problem | ||
Public tax history
| Year | Property taxes | Tax assessment |
|---|---|---|
| 2026 | $5,532 -11.3% | $92,150 +5% |
| 2025 | $6,237 +0.5% | $87,760 -5.8% |
| 2024 | $6,205 +26.6% | $93,180 -3.6% |
| 2023 | $4,900 +1.6% | $96,660 +38.8% |
| 2022 | $4,822 +30.9% | $69,640 -0.8% |
| 2021 | $3,682 | $70,170 +27.9% |
| 2020 | $3,682 +22% | $54,860 -0.7% |
| 2019 | $3,017 | $55,240 +9.4% |
| 2018 | $3,017 -6.7% | $50,490 |
| 2017 | $3,234 | $50,490 -8.1% |
| 2016 | $3,234 -1.6% | $54,930 -17.6% |
| 2015 | $3,286 +15.8% | $66,690 +39.6% |
| 2014 | $2,838 | $47,760 -13.4% |
| 2013 | -- | $55,120 -12% |
| 2012 | $3,611 | $62,640 -6.5% |
| 2011 | -- | $67,010 -22% |
| 2010 | -- | $85,910 |
| 2009 | -- | $85,910 +23.6% |
| 2008 | $4,328 -28.1% | $69,490 -20.6% |
| 2007 | $6,024 +71.1% | $87,480 +72.5% |
| 2006 | $3,521 -9% | $50,700 |
| 2005 | $3,870 +16.7% | $50,700 +8.8% |
| 2004 | $3,317 -15.1% | $46,600 -12.9% |
| 2003 | $3,907 +15.7% | $53,530 +9.7% |
| 2002 | $3,377 +87.4% | $48,810 +110.4% |
| 2001 | $1,802 | $23,200 |
Find assessor info on the county website
Neighborhood: 81507
Nearby homes
- $1,306,4005 bd4 ba4.3k sqft712 Independence Valley Dr, Grand Junction, CO 81507Off Market
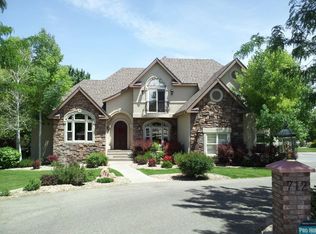
- $1,240,9005 bd4 ba4.6k sqft720 Washington Ct, Grand Junction, CO 81507Off Market
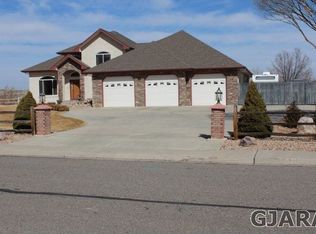
- $936,5003 bd3 ba4.2k sqft717 Washington Ct, Grand Junction, CO 81507Off Market
- $1,485,8005 bd4 ba4.9k sqft713 Independence Valley Dr, Grand Junction, CO 81507Off Market

- $770,7904 bd3 ba3.1k sqft721 Washington Ct, Grand Junction, CO 81507Off Market
- $995,1004 bd2 ba2.9k sqft718 Washington Ct, Grand Junction, CO 81507Off Market
- $945,0004 bd3 ba2.6k sqft710 Independence Valley Dr, Grand Junction, CO 81507Sold
- $893,0003 bd3 ba2.5k sqft708 Independence Valley Dr, Grand Junction, CO 81507Off Market
Nearby schools
GreatSchools rating
- 10/10Wingate Elementary SchoolGrades: PK-5Distance: 4 mi
- 7/10Redlands Middle SchoolGrades: 6-8Distance: 2.4 mi
- 3/10Grand Junction High SchoolGrades: 9-12Distance: 6.3 mi
Schools provided by the listing agent
- Elementary: Wingate
- Middle: Redlands
- High: Grand Junction
Source: GJARA. This data may not be complete. We recommend contacting the local school district to confirm school assignments for this home.
Sell for more on Zillow
Get a Zillow Showcase℠ listing at no additional cost and you could sell for .
$1,707,800
2% more
+$34,156
With Zillow Showcase(estimated)
$1,741,956
Sell for more on Zillow
Get a Zillow Showcase℠ listing at no additional cost and you could sell for .
$1,707,800
2% more
+$34,156
With Zillow Showcase(estimated)
$1,741,956
- Colorado
- Mesa County
- Grand Junction
- 81507
- 719 Washington Ct
