Skip main navigation
Active under contract
  • Listed by: eXp Realty • Monica Schmidt • 618-567-9203
    $285,000

    719 Waterloo Dr, Waterloo, IL 62298

    2beds
    2,290sqft
    : 
    $1,908/mo
    Get pre-qualified
    Single Family Residence
    Built in 1953
    0.32 Acres Lot
    $-- Zestimate®
    $124/sqft
    $-- HOA

    What's special

    Mature landscapingSpacious primary bedroomSide-entry attached garageCurb appealGenerous corner lotAbundant cabinet spaceConvenient breakfast bar
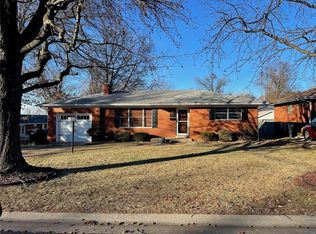
    Welcome home to this beautifully maintained home on a desirable corner lot in Waterloo! From the moment you step into the welcoming foyer, you'll appreciate the care and pride of ownership found throughout. The bright and inviting living room features beautiful cove crown molding, adding timeless character to the space. Just beyond, the kitchen and dining area offers updated wood cabinetry, countertops, abundant cabinet space, and a convenient breakfast bar, making it perfect for everyday living and entertaining. Arched doorways throughout the home add charm, while wood flooring spans the entire main level. The spacious primary bedroom provides plenty of room to unwind, while a second bedroom and a full bathroom with a shower complete the main level. The finished lower level expands your living space with a large family room, rec room, an additional full bathroom, and laundry hook ups. Step outside to enjoy the generous corner lot with mature landscaping, plenty of yard space, and a side-entry attached garage that adds both convenience and curb appeal. This move-in ready home has been meticulously cared for and offers peace of mind with numerous updates, including a new roof (2020), sump pump (2020), front door (2023), and professionally cleaned ductwork (2025) New fascia, soffit, gutters, downspouts. Combining thoughtful updates, timeless character, and a fantastic Waterloo location, this is a home you won't want to miss!
    7 days
    |
    21
    |
    1
    |

    Likely to sell faster than

    Zillow last checked:

    Listing updated:

    Listed by:

    Monica Schmidt 618-567-9203,

    eXp Realty

    Source: MARIS,MLS#: 26044874MLS LogoOriginating MLS: Southwestern Illinois Board of REALTORS

      Facts & features

      Interior

      Bedrooms & bathrooms
      • Bedrooms: 2
      • Bathrooms: 2
      • Full bathrooms: 2
      • Main level bathrooms: 1
      • Main level bedrooms: 2
      Bedroom
      • Features: Floor Covering: Wood
      • Level: Main
      • Area: 264
      • Dimensions: 22x12
      Bedroom
      • Features: Floor Covering: Wood
      • Level: Main
      • Area: 156
      • Dimensions: 13x12
      Bathroom
      • Features: Floor Covering: Wood
      • Level: Main
      • Area: 42
      • Dimensions: 6x7
      Bathroom
      • Level: Lower
      • Area: 40
      • Dimensions: 10x4
      Dining room
      • Features: Floor Covering: Wood
      • Level: Main
      • Area: 88
      • Dimensions: 8x11
      Family room
      • Level: Lower
      • Area: 300
      • Dimensions: 25x12
      Kitchen
      • Features: Floor Covering: Wood
      • Level: Main
      • Area: 110
      • Dimensions: 10x11
      Living room
      • Features: Floor Covering: Wood
      • Level: Main
      • Area: 234
      • Dimensions: 18x13
      Recreation room
      • Level: Lower
      • Area: 550
      • Dimensions: 22x25
      Heating
      • Forced Air
      Cooling
      • Central Air
      Appliances
      • Included: Dishwasher, Microwave, Electric Oven, Electric Range, Refrigerator
      • Laundry: In Garage
      Features
      • Breakfast Bar, Crown Molding, Eat-in Kitchen, Shower, Storage
      • Flooring: Hardwood
      • Basement: Partially Finished,Sump Pump
      • Has fireplace: No
      Interior area
      • Total structure area: 2,290
      • Total interior livable area: 2,290 sqft
      • Finished area above ground: 1,400
      • Finished area below ground: 890

      Property

      Parking
      • Total spaces: 2
      • Parking features: Attached, Garage, Garage Faces Side
      • Attached garage spaces: 2
      Features
      • Levels: One
      • Patio & porch: Covered, Front Porch
      • Fencing: None
      Lot
      • Size: 0.32 Acres
      • Features: Back Yard, Corner Lot, Front Yard
      Details
      • Additional structures: Shed(s)
      • Parcel number: 0724250010000
      • Special conditions: Standard

      Construction

      Type & style
      • Home type: SingleFamily
      • Architectural style: Ranch
      • Property subtype: Single Family Residence
      Materials
      • Brick
      Condition
      • Year built: 1953

      Utilities & green energy

      • Electric: Other
      • Sewer: Public Sewer
      • Water: Public
      • Utilities for property: Electricity Connected, Sewer Connected, Water Connected

      Community & HOA

      Community
      • Subdivision: Pautler Heights #1
      HOA
      • Has HOA: No
      Location
      • Region: Waterloo

      Financial & listing details

      • Price per square foot: $124/sqft
      • Tax assessed value: $206,190
      • Annual tax amount: $2,450
      • Date on market: 7/14/2026
      • Cumulative days on market: 7 days
      • Listing terms: Cash,Conventional,FHA,USDA Loan,VA Loan
      • Electric utility on property: Yes

        Estimated market value

        Not available

        Estimated sales range

        Not available

        Not available

        Price history

        DateEventPrice
        7/20/2026Contingent$285,000$124/sqft
        Source: MARIS #26044874 Report a problem
        7/14/2026Listed for sale$285,000+54.1%$124/sqft
        Source: MARIS #26044874 Report a problem
        1/20/2016Sold$185,000$81/sqft
        Source: Agent Provided Report a problem

        Public tax history

        YearProperty taxesTax assessment
        2024$2,450 -21.2%$68,730 +14%
        2023$3,109 +2.5%$60,280 +2.8%
        2022$3,034 $58,610 -0.6%
        2021-- $58,950 +5.7%
        2020-- $55,770 +1.2%
        2019-- $55,130 +5.2%
        2018$2,809 $52,390 -1.8%
        2017$2,809 $53,343 -0.1%
        2016$2,809 -0.8%$53,420 -0.5%
        2015$2,832 +9.3%$53,680 +4.1%
        2014$2,590 $51,560 +4%
        2012$2,590 $49,580 -1.3%
        2011-- $50,220 +0.4%
        2010-- $50,040 +2.2%
        2009-- $48,970 +3.2%
        2008-- $47,450 +6.7%
        2007-- $44,450
        Find assessor info on the county website

        Monthly payment

        Est. payment

        Payment breakdown

        Explore the cost of this home by adjusting the details. Changes won't be saved.
        All calculations are estimates and provided by Zillow, Inc. for informational purposes only. Actual amounts may vary.
        HOA fees may include property taxes on listings classified as Co-Ops. Contact the listing agent and/or owner for fee details.
        See how much you could borrow to make a competitive offer.

        Climate risks

        Neighborhood: 62298

        Getting around

        47 / 100
        Car-Dependent
        43 / 100
        Somewhat Bikeable

        Nearby schools

        GreatSchools rating
        Schools provided by the listing agent
        • Elementary: Waterloo Dist 5
        • Middle: Waterloo Dist 5
        • High: Waterloo

        Source: MARIS. This data may not be complete. We recommend contacting the local school district to confirm school assignments for this home.

        A local agent can set up tours, give advice and negotiate with sellers.

        A local lender can help you make sure your offer is ready when you are.

        Browse local experts

        Similar homes