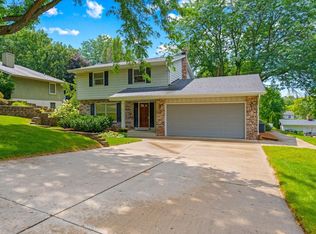
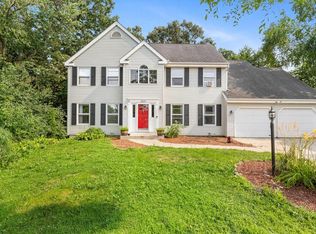
Welcome to this 4-bed, 2-bath multi-level home ideally located in the heart of Lake Country! Offering plenty of space to live, gather & entertain, the main level features a bright living room, dining area & spacious kitchen. The lower-level family room with natural fireplace provides additional room to entertain or create a cozy retreat. Three of the four bedrooms feature walk-in closets, including the spacious primary. Ample storage throughout, plus a convenient storage loft above the garage. Step outside to the impressive 3-tier deck overlooking the backyard-perfect for guests or enjoying your morning coffee. Located in Hartland within the Arrowhead School District, the home offers an ideal combination of space, location, & convenience with easy access to hwys, shopping, dining & more!
Contingent
$474,900
719 Wexford WAY, Hartland, WI 53029
4beds
2,397sqft
Single Family Residence
Built in 1978
10,454 Square Feet Lot
$476,800 Zestimate®
$198/sqft
$3/mo HOA
What's special
- 39 days
- 337
- 34
Likely to sell faster than
Zillow last checked:
Listing updated:
Listed by:
Dahlia and Co Realty Group* hartlandfrontdesk@realtyexecutives.com,
Realty Executives - Integrity
Source: WIREX MLS,MLS#: 1977651 Originating MLS: Metro MLS
Originating MLS: Metro MLSFacts & features
Interior
Bedrooms & bathrooms
- Bedrooms: 4
- Bathrooms: 2
- Full bathrooms: 2
Primary bedroom
- Level: Upper
- Area: 204
- Dimensions: 17 x 12
Bedroom 2
- Level: Upper
- Area: 132
- Dimensions: 12 x 11
Bedroom 3
- Level: Lower
- Area: 121
- Dimensions: 11 x 11
Bedroom 4
- Level: Lower
- Area: 154
- Dimensions: 14 x 11
Bathroom
- Features: Tub Only, Shower Over Tub
Dining room
- Level: Main
- Area: 110
- Dimensions: 11 x 10
Family room
- Level: Lower
- Area: 399
- Dimensions: 21 x 19
Kitchen
- Level: Main
- Area: 192
- Dimensions: 16 x 12
Living room
- Level: Main
- Area: 228
- Dimensions: 19 x 12
Heating
- Natural Gas, Forced Air
Cooling
- Central Air
Appliances
- Included: Dishwasher, Dryer, Microwave, Range, Refrigerator, Washer, Water Softener Rented
Features
- Cathedral/vaulted ceiling
- Basement: Finished,Full Size Windows,Walk-Out Access
Interior area
- Total structure area: 2,397
- Total interior livable area: 2,397 sqft
Property
Parking
- Total spaces: 2.5
- Parking features: Garage Door Opener, Attached, 2 Car
- Attached garage spaces: 2.5
Features
- Levels: Multi-Level
- Patio & porch: Deck
Lot
- Size: 10,454 Square Feet
Details
- Parcel number: HAV 0728018
- Zoning: RES
Construction
Type & style
- Home type: SingleFamily
- Architectural style: Contemporary
- Property subtype: Single Family Residence
Materials
- Wood Siding
Condition
- 21+ Years
- New construction: No
- Year built: 1978
Utilities & green energy
- Sewer: Public Sewer
- Water: Public
Community & HOA
HOA
- Has HOA: Yes
- HOA fee: $30 annually
Location
- Region: Hartland
- Municipality: Hartland
Financial & listing details
- Price per square foot: $198/sqft
- Tax assessed value: $378,100
- Annual tax amount: $3,755
- Date on market: 8/28/2026
- Inclusions: Refrigerator, Stove, Dishwasher, Microwave, Washer, Dryer, Lower-Level Freezer, Lower-Level Refrigerator, Lower-Level Shelves, Piano, Kitchen Desk, Red Couch
- Exclusions: Seller's Personal Property & Water Softener (Rented)
Estimated market value
$476,800
$453,000 - $501,000
$2,626/mo
Price history
| Date | Event | Price |
|---|---|---|
| 9/14/2026 | Contingent | $474,900$198/sqft |
Source:  WIREX MLS #1977651 Report a problem WIREX MLS #1977651 Report a problem | ||
| 8/28/2026 | Listed for sale | $474,900$198/sqft |
Source: WIREX MLS #1977651 Report a problem | ||
Public tax history
| Year | Property taxes | Tax assessment |
|---|---|---|
| 2024 | $3,504 +6.6% | $341,400 |
| 2023 | $3,286 +21.4% | $341,400 +42.8% |
| 2022 | $2,707 -2.9% | $239,000 |
| 2021 | $2,789 -0.8% | $239,000 |
| 2020 | $2,810 -1.1% | $239,000 |
| 2019 | $2,842 -23% | $239,000 +7.2% |
| 2018 | $3,689 -3.7% | $223,000 |
| 2017 | $3,830 +5% | $223,000 |
| 2015 | $3,649 -1.9% | $223,000 |
| 2014 | $3,720 | $223,000 -3.3% |
| 2013 | $3,720 | $230,700 |
| 2012 | -- | $230,700 |
| 2010 | $3,849 | $230,700 |
| 2009 | -- | $230,700 |
| 2008 | -- | $230,700 |
| 2006 | -- | $230,700 +14.8% |
| 2005 | -- | $200,900 |
| 2004 | -- | $200,900 |
| 2003 | -- | $200,900 +26.4% |
| 2002 | -- | $159,000 |
| 2001 | -- | $159,000 |
| 2000 | -- | $159,000 |
Find assessor info on the county website
Monthly payment
Est. payment
Payment breakdown
Explore the cost of this home by adjusting the details. Changes won't be saved.Climate risks
Neighborhood: 53029
Nearby schools
Schools provided by the listing agent
- High: Arrowhead
- District: Arrowhead Uhs
Source: WIREX MLS. This data may not be complete. We recommend contacting the local school district to confirm school assignments for this home.
Similar homes
- $559,0003 bd3 ba2.3k sqftN64W30881 Cindy COURT, Hartland, WI 53029Active
 MLS ID #1979293, Margaret Walters. WIREX MLS
 - $479,9004 bd2 ba1.7k sqft21875 Clearfield ROAD, Brookfield, WI 53045Active
 MLS ID #1983069, Thomsen Team*. WIREX MLS
 - $479,9005 bd4 ba3.2k sqft2615 Faringdon COURT, Waukesha, WI 53188Active
 MLS ID #1982888, Carson Gallamore. WIREX MLS
 - $399,9003 bd1 ba1.6k sqftN68W29376 Hartling ROAD, Hartland, WI 53029Active
 MLS ID #1981215, Liz Tobolt. WIREX MLS
