WELCOME TO YOUR MODEL PERFECT HOME at 719 Wildflower Dr, Palm Harbor, FL in the well-established neighborhood of Harbor Hills. This EXPERTLY REMODELED home with nearly 2400 total sqft features 3 bedrooms, 2 bathrooms & 2 car garage in a NO FLOOD, LOW HOA & NO CDD ZONE. You'll LOVE the SALTWATER POOL & SPILLOVER SPA with GORGEOUS TRAVERINE floor within a screened & covered lanai & no rear neighbors. The REFRESHING pool was resurfaced to a GLISTENING blue, pool pump & filter installed in 2023 & salt cell in 2021. Your backyard OASIS is SIMPLY AMAZING with outdoor fan, tropical landscaping, stepping stones & fully fenced backyard. The curb appeal of the front yard is equally IMPRESSIVE! Enjoy the waterfall & pond feature, FIREPIT with Adirondack chairs, always green Astroturf (2016), butterfly garden & mature landscaping. The EXPANSIVE tiled front porch is highlighted by stately columns & double front doors. Once inside, you'll be in AWE of everything you see from the high ceilings to the STUNNING wood-look PORCELAIN TILE floors throughout the home for FLUIDITY of DESIGN. All the matching, lighted ceiling fans have been replaced & the MODERN light fixtures updated in the kitchen & dining room. The DOUBLE-PANE, THERMAL-TINTED, LOW E, HURRICANE RATED SLIDING GLASS DOORS in the dining & living rooms & primary bedroom (2019) allow NATURAL SUNSHINE to ILLUMINATE the interior together with the multitude of other windows. The GOURMET kitchen features QUARTZ counters, breakfast bar, professionally resurfaced cabinets with cylindrical handles, mosaic tile backsplash, 2 pantry closets, stainless steel undermount sink with gooseneck faucet & upscale appliances including like new gas range (2022), microwave (2022), BRAND NEW Frigidaire Gallery fridge (2024), disposal (2023) & water softener. The OPEN FLOOR PLAN consists of the foyer with coat closet, kitchen, dinette (currently set up as the game room), dining & living rooms. The RELAXING primary bedroom can easily accommodate king-size furniture & has a fan, walk-in closet with custom shelving & en suite. The RENOVATED primary bathroom is a SENSUAL SPA EXPERIENCE featuring a walk-in shower with frameless glass panel, river rock shower floor & RAIN SHOWER HEAD, double-split espresso vanities with STONE counters, SLEEK faucets in JET BLACK & pocket door for added privacy. There is room for a soaking bath tub to be installed. In this split bedroom plan, the secondary bedrooms with full bathroom are found on the opposite wing of the home. The second bathroom features BEAUTIFUL ceramic tile floors adding color & depth, sink & tub/shower combination. There is dedicated laundry room with washer & gas dryer included & open wood shelving. In the oversized garage, you'll find a refinished EPOXY floor, garage bay door with optional windows, garage door opener replaced in 2020, side door exit & attic access. MORE THINGS to LOVE about this home: LONG LASTING METAL ROOF (5/2018), all breakers replaced in the electrical panel (2020), water heater (2019), sprinklers (2020), Trane AC (2013), outdoor lighting in front yard (2021) & rain water harvesting. Your STELLAR HOME is about 5 miles away from Honeymoon Island, near the famous Pinellas Trail & close to downtown Dunedin which offers plenty of restaurants, shops, festivities & tourist attractions right next to the Gulf of Mexico. MAKE THIS YOUR FUTURE HOME!!
Sold for $656,900
$656,900
719 WILDFLOWER DRIVE, PALM HARBOR, FL 34683
3beds
1,698sqft
Single Family Residence
Built in 1996
6,865 Square Feet Lot
$627,500 Zestimate®
$387/sqft
$3,402 Estimated rent
Home value
$627,500
$596,000 - $659,000
$3,402/mo
Zestimate® history
Owner options
List your home for rent
$3,402/mo
Rent Zestimate®
Find your next renter with Zillow Rental Manager. Plus, with online applications, you can quickly screen prospective tenants – for free.
$3,402/mo
Rent Zestimate®
Refinance and save
$4,561/mo
Est. payment
Refinancing to a lower rate could help reduce your monthly payments and save thousands over the life of the loan.
$4,561/mo
Est. payment
Explore your selling options
Work with a Zillow partner agent
Leverage their expertise and Zillow's premium Showcase listings to get your home seen by more buyers.
Get startedList with your own agent
Get your home in front of millions of buyers by listing it on Zillow.
Learn how to do itSell it yourself
Take full control of how buyers see your home on Zillow by listing For Sale by Owner (FSBO).
List your homeWhat's special
Zillow last checked:
Listing updated:
Listed by:
Janina Wozniak 727-888-3889,
FUTURE HOME REALTY 800-921-1330
Bought with:
James Michaelin, PA, 3341319
DALTON WADE INC
Source: Stellar MLS,MLS#: W7865803 Originating MLS: West Pasco
Originating MLS: West Pasco
Facts & features
Interior
Bedrooms & bathrooms
- Bedrooms: 3
- Bathrooms: 2
- Full bathrooms: 2
Rooms
- Room types: Breakfast Room Separate, Dining Room, Living Room, Utility Room
Primary bedroom
- Features: Built-In Shelving, Ceiling Fan(s), En Suite Bathroom, Handicapped Accessible, Walk-In Closet(s)
- Level: First
- Dimensions: 15.5x12
Bedroom 2
- Features: Built-In Shelving, Ceiling Fan(s), Built-in Closet
- Level: First
- Dimensions: 11.5x10.5
Bedroom 3
- Features: Built-In Shelving, Ceiling Fan(s), Built-in Closet
- Level: First
- Dimensions: 11x10.5
Primary bathroom
- Features: Built-In Shelving, Dual Sinks, Granite Counters, Makeup/Vanity Space, Rain Shower Head, Shower No Tub, Split Vanities, Stone Counters, Water Closet/Priv Toilet, Linen Closet
- Level: First
- Dimensions: 12.5x11.5
Bathroom 2
- Features: Built-In Shelving, Sink - Pedestal, Tub With Shower
- Level: First
- Dimensions: 8.5x6.5
Balcony porch lanai
- Features: Handicapped Accessible
- Level: First
- Dimensions: 18x8
Balcony porch lanai
- Features: Ceiling Fan(s), Handicapped Accessible
- Level: First
- Dimensions: 33x28
Dining room
- Features: Handicapped Accessible
- Level: First
- Dimensions: 15x11
Game room
- Features: Ceiling Fan(s), Handicapped Accessible
- Level: First
- Dimensions: 12.5x10
Kitchen
- Features: Breakfast Bar, Built-In Shelving, Pantry, Handicapped Accessible, Stone Counters, Tall Countertops
- Level: First
- Dimensions: 14.5x10.5
Laundry
- Features: Built-In Shelving, Handicapped Accessible
- Level: First
- Dimensions: 7x5.5
Living room
- Features: Built-In Shelving, Handicapped Accessible, Coat Closet
- Level: First
- Dimensions: 28.5x14
Heating
- Central, Natural Gas, Heat Pump
Cooling
- Central Air
Appliances
- Included: Dishwasher, Disposal, Dryer, Gas Water Heater, Microwave, Range, Refrigerator, Washer, Water Softener
- Laundry: Gas Dryer Hookup, Inside, Laundry Room, Washer Hookup
Features
- Accessibility Features, Built-in Features, Ceiling Fan(s), High Ceilings, Kitchen/Family Room Combo, Living Room/Dining Room Combo, Open Floorplan, Primary Bedroom Main Floor, Solid Surface Counters, Solid Wood Cabinets, Split Bedroom, Stone Counters, Thermostat, Walk-In Closet(s)
- Flooring: Porcelain Tile
- Doors: Sliding Doors
- Windows: Aluminum Frames, Blinds, Display Window(s), Double Pane Windows, ENERGY STAR Qualified Windows, Insulated Windows, Low Emissivity Windows, Rods, Thermal Windows, Tinted Windows, Window Treatments
- Has fireplace: No
Interior area
- Total structure area: 2,368
- Total interior livable area: 1,698 sqft
Property
Parking
- Total spaces: 2
- Parking features: Covered, Driveway, Garage Door Opener, Ground Level, Off Street
- Attached garage spaces: 2
- Has uncovered spaces: Yes
- Details: Garage Dimensions: 19x20
Accessibility
- Accessibility features: Accessible Approach with Ramp, Accessible Entrance, Accessible Kitchen, Accessible Central Living Area, Accessible Washer/Dryer, Central Living Area
Features
- Levels: One
- Stories: 1
- Patio & porch: Covered, Enclosed, Front Porch, Patio, Porch, Rear Porch, Screened
- Exterior features: Courtyard, Garden, Irrigation System, Lighting, Private Mailbox, Rain Barrel/Cistern(s), Rain Gutters, Sidewalk
- Has private pool: Yes
- Pool features: Gunite, In Ground, Lighting, Pool Sweep, Salt Water, Screen Enclosure
- Has spa: Yes
- Spa features: In Ground
- Fencing: Fenced,Masonry,Vinyl
- Has view: Yes
- View description: Garden, Pool
Lot
- Size: 6,865 Square Feet
- Dimensions: 60 x 115
- Features: Cleared, In County, Landscaped, Level, Near Golf Course, Near Marina, Near Public Transit, Sidewalk, Above Flood Plain
- Residential vegetation: Mature Landscaping, Trees/Landscaped
Details
- Parcel number: 072816360990000150
- Lease amount: $0
- Zoning: R-3
- Special conditions: None
Construction
Type & style
- Home type: SingleFamily
- Architectural style: Courtyard,Florida,Patio,Ranch
- Property subtype: Single Family Residence
Materials
- Block, Concrete, Stucco
- Foundation: Slab
- Roof: Metal
Condition
- Completed
- New construction: No
- Year built: 1996
Utilities & green energy
- Sewer: Public Sewer
- Water: Public
- Utilities for property: BB/HS Internet Available, Cable Available, Cable Connected, Electricity Connected, Natural Gas Connected, Public, Sewer Connected, Sprinkler Meter, Street Lights, Water Connected
Green energy
- Energy efficient items: Appliances, Lighting, Roof, Windows
- Indoor air quality: No Smoking-Interior Buildg, No/Low VOC Cabinets/Counters, No/Low VOC Flooring, No/Low VOC Paint/Finish
- Construction elements: Conserving Methods
- Water conservation: Fl. Friendly/Native Landscape, Rain Water Harvesting
Community & HOA
Community
- Features: Deed Restrictions
- Security: Security System, Smoke Detector(s)
- Pet fee: $0 monthly
- Subdivision: HARBOR HILLS OF PALM HARBOR
HOA
- Has HOA: Yes
- HOA fee: $40 monthly
- HOA name: Harbor Hills of Palm Harbor HOA; Kim Driscoll
- HOA phone: 727-781-5385
Location
- Region: Palm Harbor
Financial & listing details
- Price per square foot: $387/sqft
- Tax assessed value: $514,167
- Annual tax amount: $7,035
- Date on market: 6/16/2024
- Cumulative days on market: 199 days
- Listing terms: Cash,Conventional,FHA,VA Loan
- Ownership: Fee Simple
- Total actual rent: 0
- Electric utility on property: Yes
- Road surface type: Paved, Asphalt, Concrete
Price history
| Date | Event | Price |
|---|---|---|
| 10/16/2024 | Sold | $656,900+0.3%$387/sqft |
Source:  Stellar MLS #W7865803 Report a problem Stellar MLS #W7865803 Report a problem | ||
| 9/9/2024 | Pending sale | $654,900$386/sqft |
Source: Stellar MLS #W7865803 Report a problem | ||
| 6/16/2024 | Listed for sale | $654,900-2.1%$386/sqft |
Source: Stellar MLS #W7865803 Report a problem | ||
| 5/14/2024 | Listing removed | -- |
Source: Stellar MLS #W7861220 Report a problem | ||
| 4/26/2024 | Price change | $669,000-0.7%$394/sqft |
Source: Stellar MLS #W7861220 Report a problem | ||
| 3/1/2024 | Price change | $674,000-0.7%$397/sqft |
Source: Stellar MLS #W7861220 Report a problem | ||
| 1/21/2024 | Listed for sale | $679,000+6.9%$400/sqft |
Source: Stellar MLS #W7861220 Report a problem | ||
| 6/27/2022 | Sold | $635,000+5.8%$374/sqft |
Source: Public Record Report a problem | ||
| 5/18/2022 | Pending sale | $600,000$353/sqft |
Source: Stellar MLS #U8162132 Report a problem | ||
| 5/12/2022 | Listed for sale | $600,000+93.5%$353/sqft |
Source: Stellar MLS #U8162132 Report a problem | ||
| 10/26/2005 | Sold | $310,000+37.2%$183/sqft |
Source: Public Record Report a problem | ||
| 11/16/2004 | Sold | $226,000+584.8%$133/sqft |
Source: Public Record Report a problem | ||
| 2/29/1996 | Sold | $33,000$19/sqft |
Source: Public Record Report a problem | ||
Public tax history
| Year | Property taxes | Tax assessment |
|---|---|---|
| 2025 | $6,294 -13.6% | $383,011 -14.4% |
| 2024 | $7,284 +1.5% | $447,369 +3% |
| 2023 | $7,179 +109.7% | $434,339 +93.5% |
| 2022 | $3,424 -1% | $224,507 +3% |
| 2021 | $3,459 +0.3% | $217,968 +1.4% |
| 2020 | $3,449 +1.8% | $214,959 +2.3% |
| 2019 | $3,387 | $210,126 +1.9% |
| 2018 | $3,387 +1.4% | $206,208 +2.1% |
| 2017 | $3,339 +1.8% | $201,967 +2.1% |
| 2016 | $3,279 -1.5% | $197,813 +0.7% |
| 2015 | $3,329 +0.6% | $196,438 +0.8% |
| 2014 | $3,310 +0.6% | $194,879 +1.5% |
| 2013 | $3,289 +5.8% | $191,999 +1.7% |
| 2012 | $3,110 | $188,790 -1.3% |
| 2011 | -- | $191,234 -2.6% |
| 2010 | -- | $196,289 -9.4% |
| 2009 | -- | $216,731 -14% |
| 2008 | $4,236 | $251,900 -6.5% |
| 2007 | -- | $269,473 +39.9% |
| 2005 | -- | $192,600 +5.5% |
| 2004 | $2,680 +1.7% | $182,500 +8.8% |
| 2003 | $2,634 +6.2% | $167,700 +7% |
| 2002 | $2,479 | $156,700 +1.8% |
| 2001 | $2,479 +5.6% | $153,900 +10.8% |
| 2000 | $2,347 | $138,900 |
Find assessor info on the county website
Neighborhood: 34683
Nearby homes
- $457,4003 bd2 ba1.8k sqft727 Wildflower Dr, Palm Harbor, FL 34683Off Market

- $550,0004 bd3 ba2.1k sqft711 Wildflower Dr, Palm Harbor, FL 34683Sold

- $543,2003 bd3 ba1.7k sqft735 Wildflower Dr, Palm Harbor, FL 34683Off Market
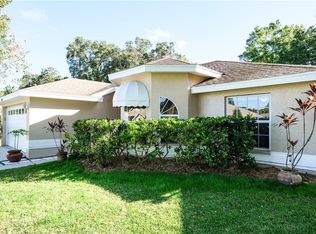
- $680,0003 bd2 ba1.9k sqft2391 Azalea Dr, Palm Harbor, FL 34683Off Market
- $616,9003 bd2 ba1.9k sqft722 Wildflower Dr, Palm Harbor, FL 34683Off Market
- $557,700-- bd2 ba1.9k sqft730 Wildflower Dr, Palm Harbor, FL 34683Off Market
- $515,3003 bd2 ba1.6k sqft743 Wildflower Dr, Palm Harbor, FL 34683Off Market
- $550,0003 bd2 ba2k sqft2379 Azalea Dr, Palm Harbor, FL 34683Sold
Nearby schools
GreatSchools rating
- 9/10Lake St. George Elementary SchoolGrades: PK-5Distance: 0.6 mi
- 5/10Palm Harbor Middle SchoolGrades: 6-8Distance: 0.9 mi
- 8/10Palm Harbor University High SchoolGrades: 9-12Distance: 2.3 mi
Schools provided by the listing agent
- Elementary: Lake St George Elementary-PN
- Middle: Palm Harbor Middle-PN
- High: Palm Harbor Univ High-PN
Source: Stellar MLS. This data may not be complete. We recommend contacting the local school district to confirm school assignments for this home.
Get a cash offer in 3 minutes
Find out how much your home could sell for in as little as 3 minutes with a no-obligation cash offer.
Estimated market value
$627,500
Get a cash offer in 3 minutes
Find out how much your home could sell for in as little as 3 minutes with a no-obligation cash offer.
Estimated market value
$627,500
- Florida
- Pinellas County
- Palm Harbor
- 34683
- 719 WILDFLOWER DRIVE
Nearby cities
Nearby zip codes
Other Palm Harbor Topics
