This move-in ready home in Brighton, CO is packed with upgrades and charm! Featuring 3 bedrooms, 3 bathrooms, and a 2-car garage, this home even has a loft area providing for additional living space, and not one, not two, but THREE patio areas including Tiki Bar out back! Step inside the home to find laminate flooring, 42" cherry-stained maple cabinets, stainless steel appliances, and Corian countertops. The open kitchen and dining area flow effortlessly into the living room—ideal for entertaining or cozy nights in.
Upstairs, the HUGE primary suite feels like a retreat, with enough room for a sitting area or private workspace. The home also includes brand NEW exterior paint (Oct 2025), new windows (2019 & 2024), and a newer roof (2018). Major system updates include added attic insulation, newer water heater, washer, microwave, and refrigerator (all since 2020), plus smart home features like an Ecobee thermostat, Ryobi app-controlled garage opener, Rachio sprinkler controller, Ring doorbell, and various Snap nightlight outlets. Step outside to enjoy a spacious backyard with three patio areas, including a fun tiki bar with electricity — the perfect space for summer BBQs or relaxing evenings. The large storage shed with electricity offers extra room for tools or hobbies.
Located near schools, shopping, restaurants, and major commuter routes, this home combines comfort, convenience, and modern living. Don’t miss your chance to make 719 Willow Drive your new home and start creating holiday memories today!
Sold for $450,000
$450,000
719 Willow Drive, Brighton, CO 80603
3beds
1,805sqft
Single Family Residence
Built in 2006
6,400 Square Feet Lot
$448,400 Zestimate®
$249/sqft
$2,529 Estimated rent
Home value
$448,400
$426,000 - $471,000
$2,529/mo
Zestimate® history
Owner options
List your home for rent
$2,529/mo
Rent Zestimate®
Find your next renter with Zillow Rental Manager. Plus, with online applications, you can quickly screen prospective tenants – for free.
$2,529/mo
Rent Zestimate®
Refinance and save
$2,715/mo
Est. payment
Refinancing to a lower rate could help reduce your monthly payments and save thousands over the life of the loan.
$2,715/mo
Est. payment
Explore your selling options
Work with a Zillow partner agent
Leverage their expertise and Zillow's premium Showcase listings to get your home seen by more buyers.
Get startedList with your own agent
Get your home in front of millions of buyers by listing it on Zillow.
Learn how to do itSell it yourself
Take full control of how buyers see your home on Zillow by listing For Sale by Owner (FSBO).
List your homeWhat's special
Newer roofLoft areaHuge primary suiteBrand new exterior paintStainless steel appliancesCorian countertopsTiki bar with electricity
Zillow last checked:
Listing updated:
Listed by:
Stacey Alyk 303-667-6639 StaceyAlyk@comcast.net,
RE/MAX Momentum
Bought with:
Michael Berman, 100029383
LIV Sotheby's International Realty
Source: REcolorado as distributed by MLS GRID,MLS#: 3407051
Facts & features
Interior
Bedrooms & bathrooms
- Bedrooms: 3
- Bathrooms: 3
- Full bathrooms: 2
- 1/2 bathrooms: 1
- Main level bathrooms: 1
Bedroom
- Description: Xl Primary Bedroom With Sitting Area
- Features: Primary Suite
- Level: Upper
Bedroom
- Level: Upper
Bedroom
- Level: Upper
Bathroom
- Level: Main
Bathroom
- Features: Primary Suite
- Level: Upper
Bathroom
- Description: 2nd Full Bath
- Level: Upper
Dining room
- Level: Main
Family room
- Level: Main
Kitchen
- Level: Main
Laundry
- Level: Main
Loft
- Description: Great Office/Reading Space/Workout Room?
- Level: Upper
Heating
- Forced Air
Cooling
- Central Air
Appliances
- Included: Dishwasher, Disposal, Dryer, Microwave, Oven, Refrigerator, Washer
Features
- Ceiling Fan(s), Central Vacuum, Corian Counters, High Speed Internet, Pantry, Primary Suite, Smart Thermostat, Walk-In Closet(s), Wired for Data
- Flooring: Laminate, Tile
- Windows: Double Pane Windows, Window Coverings
- Has basement: No
Interior area
- Total structure area: 1,805
- Total interior livable area: 1,805 sqft
- Finished area above ground: 1,805
Property
Parking
- Total spaces: 2
- Parking features: Concrete, Heated Garage
- Attached garage spaces: 2
Features
- Levels: Two
- Stories: 2
- Patio & porch: Front Porch, Patio
Lot
- Size: 6,400 Square Feet
Details
- Parcel number: R0477001
- Special conditions: Standard
Construction
Type & style
- Home type: SingleFamily
- Architectural style: Traditional
- Property subtype: Single Family Residence
Materials
- Frame
- Roof: Composition
Condition
- Year built: 2006
Utilities & green energy
- Sewer: Public Sewer
- Water: Public
Community & HOA
Community
- Security: Carbon Monoxide Detector(s), Smoke Detector(s), Video Doorbell
- Subdivision: Highplains
HOA
- Has HOA: Yes
- Amenities included: Park
- HOA fee: $40 monthly
- HOA name: Real Manage
- HOA phone: 866-473-2573
Location
- Region: Lochbuie
Financial & listing details
- Price per square foot: $249/sqft
- Tax assessed value: $449,913
- Annual tax amount: $1,712
- Date on market: 11/11/2025
- Listing terms: Cash,Conventional,FHA,VA Loan
- Exclusions: Sellers Personal Property, Tv's, Ps4 & Mount On Wall Behind The Tv In Primary Bedroom, Refrigerator In The Shed, Safe In Primary Bedroom
- Ownership: Individual
Price history
| Date | Event | Price |
|---|---|---|
| 12/18/2025 | Sold | $450,000$249/sqft |
Source:  REcolorado as distributed by MLS GRID #3407051 Report a problem REcolorado as distributed by MLS GRID #3407051 Report a problem | ||
| 11/17/2025 | Pending sale | $450,000$249/sqft |
Source: REcolorado as distributed by MLS GRID #3407051 Report a problem | ||
| 11/11/2025 | Listed for sale | $450,000+56.8%$249/sqft |
Source: REcolorado as distributed by MLS GRID #3407051 Report a problem | ||
| 12/7/2016 | Sold | $287,000+0.4%$159/sqft |
Source: Public Record Report a problem | ||
| 10/16/2016 | Listed for sale | $285,900+11.7%$158/sqft |
Source: RE/MAX Unlimited #8626537 Report a problem | ||
| 8/7/2015 | Sold | $256,000+0.5%$142/sqft |
Source: Public Record Report a problem | ||
| 6/22/2015 | Listed for sale | $254,700+30.6%$141/sqft |
Source: Real Living CO Properties #767180 Report a problem | ||
| 6/18/2007 | Sold | $195,000$108/sqft |
Source: Public Record Report a problem | ||
Public tax history
| Year | Property taxes | Tax assessment |
|---|---|---|
| 2026 | $1,808 +5.6% | $27,530 -2.1% |
| 2025 | $1,712 +7% | $28,120 -12.6% |
| 2024 | $1,600 +11.8% | $32,170 -1% |
| 2023 | $1,431 -14.7% | $32,480 +35.2% |
| 2022 | $1,678 +15.1% | $24,020 -2.8% |
| 2021 | $1,458 | $24,710 +7.7% |
| 2020 | $1,458 +0.5% | $22,950 |
| 2019 | $1,450 -9.6% | $22,950 +20.8% |
| 2018 | $1,605 +10.6% | $19,000 |
| 2017 | $1,450 +3.7% | $19,000 +17.6% |
| 2016 | $1,398 +44.1% | $16,150 |
| 2015 | $970 +34.9% | $16,150 +44.5% |
| 2014 | $719 | $11,180 |
| 2013 | -- | $11,180 -5.6% |
| 2012 | -- | $11,840 |
| 2011 | -- | $11,840 -3.7% |
| 2010 | -- | $12,290 |
| 2009 | -- | $12,290 -14.8% |
| 2008 | -- | $14,420 |
| 2007 | -- | $14,420 +49.9% |
| 2006 | -- | $9,620 |
| 2005 | -- | $9,620 +72.1% |
| 2004 | -- | $5,590 |
Find assessor info on the county website
Neighborhood: 80603
Nearby homes
- $389,1003 bd2 ba1.4k sqft727 Willow Dr, Lochbuie, CO 80603Off Market
- $438,8003 bd3 ba1.6k sqft713 Willow Dr, Lochbuie, CO 80603Off Market

- $455,6004 bd2 ba2k sqft735 Willow Dr, Lochbuie, CO 80603Off Market
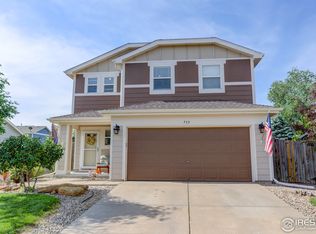
- $444,8004 bd2 ba1.6k sqft726 Canyon Ln, Lochbuie, CO 80603Off Market

- $447,4004 bd2 ba2k sqft730 Canyon Ln, Lochbuie, CO 80603Off Market
- $454,4004 bd2 ba1.6k sqft716 Canyon Ln, Lochbuie, CO 80603Off Market
- $435,3003 bd2 ba1.8k sqft724 Willow Dr, Lochbuie, CO 80603Off Market
- $437,8003 bd3 ba1.6k sqft718 Willow Dr, Lochbuie, CO 80603Off Market
Nearby schools
GreatSchools rating
- 3/10Lochbuie Elementary SchoolGrades: 4-6Distance: 0.2 mi
- 2/10Weld Central Junior High SchoolGrades: 6-8Distance: 12.5 mi
- 4/10Weld Central Senior High SchoolGrades: 9-12Distance: 12.4 mi
Schools provided by the listing agent
- Elementary: Lochbuie
- Middle: Weld Central
- High: Weld Central
- District: Weld County RE 3-J
Source: REcolorado as distributed by MLS GRID. This data may not be complete. We recommend contacting the local school district to confirm school assignments for this home.
Get a cash offer in 3 minutes
Find out how much your home could sell for in as little as 3 minutes with a no-obligation cash offer.
Estimated market value
$448,400
Get a cash offer in 3 minutes
Find out how much your home could sell for in as little as 3 minutes with a no-obligation cash offer.
Estimated market value
$448,400
- Colorado
- Weld County
- Lochbuie
- 80603
- 719 Willow Drive
Nearby cities
Nearby zip codes
Other Lochbuie Topics
