Motivated Seller! $129,900. 3BR/2BA with double sided fireplace between living & dining area. Laminate floors & custom blinds.1480 sqft.
Sold for $228,000
$228,000
719 Wilmington Dr, Warner Robins, GA 31088
3beds
2baths
1,480sqft
SingleFamily
Built in 2006
-- sqft lot
$231,500 Zestimate®
$154/sqft
$1,599 Estimated rent
Home value
$231,500
$220,000 - $243,000
$1,599/mo
Zestimate® history
Owner options
List your home for rent
$1,599/mo
Rent Zestimate®
Find your next renter with Zillow Rental Manager. Plus, with online applications, you can quickly screen prospective tenants – for free.
$1,599/mo
Rent Zestimate®
Refinance and save
$1,545/mo
Est. payment
Refinancing to a lower rate could help reduce your monthly payments and save thousands over the life of the loan.
$1,545/mo
Est. payment
Explore your selling options
Work with a Zillow partner agent
Leverage their expertise and Zillow's premium Showcase listings to get your home seen by more buyers.
Get startedList with your own agent
Get your home in front of millions of buyers by listing it on Zillow.
Learn how to do itSell it yourself
Take full control of how buyers see your home on Zillow by listing For Sale by Owner (FSBO).
List your homeWhat's special
Facts & features
Interior
Bedrooms & bathrooms
- Bedrooms: 3
- Bathrooms: 2
Heating
- Other
Cooling
- Central
Features
- Flooring: Carpet, Hardwood
- Has fireplace: Yes
Interior area
- Total interior livable area: 1,480 sqft
Property
Parking
- Parking features: Garage - Attached
Features
- Exterior features: Stone
Details
- Parcel number: 0W79A0118000
Construction
Type & style
- Home type: SingleFamily
- Architectural style: Conventional
Materials
- masonry
- Foundation: Slab
- Roof: Asphalt
Condition
- Year built: 2006
Community & HOA
Location
- Region: Warner Robins
Financial & listing details
- Price per square foot: $154/sqft
- Tax assessed value: $216,500
- Annual tax amount: $2,357
Price history
| Date | Event | Price |
|---|---|---|
| 9/4/2026 | Sold | $228,000$154/sqft |
Source: Public Record Report a problem | ||
| 7/23/2026 | Pending sale | $228,000$154/sqft |
Source: CGMLS #264191 Report a problem | ||
| 7/17/2026 | Price change | $228,000-5%$154/sqft |
Source: CGMLS #264191 Report a problem | ||
| 7/13/2026 | Price change | $240,000-3.6%$162/sqft |
Source: CGMLS #264191 Report a problem | ||
| 7/11/2026 | Listed for sale | $249,000+91.7%$168/sqft |
Source: CGMLS #264191 Report a problem | ||
| 6/12/2008 | Listing removed | $129,900$88/sqft |
Source: NCI #82422 Report a problem | ||
| 6/5/2008 | Price change | $129,900-3.7%$88/sqft |
Source: NCI #82422 Report a problem | ||
| 4/2/2008 | Listed for sale | $134,900+11.1%$91/sqft |
Source: NCI Report a problem | ||
| 6/16/2005 | Sold | $121,400$82/sqft |
Source: Public Record Report a problem | ||
Public tax history
| Year | Property taxes | Tax assessment |
|---|---|---|
| 2025 | $2,357 +3.5% | $86,600 +9% |
| 2024 | $2,277 +2.1% | $79,440 +14.3% |
| 2023 | $2,230 +7.6% | $69,480 +8.6% |
| 2022 | $2,072 +13.7% | $64,000 +13.4% |
| 2021 | $1,822 +9.2% | $56,440 +9.3% |
| 2020 | $1,669 | $51,640 |
| 2019 | $1,669 -0.2% | $51,640 |
| 2018 | $1,671 +224.3% | $51,640 |
| 2017 | $515 +0% | $51,640 |
| 2016 | $515 | $51,640 |
| 2015 | -- | $51,640 -6.4% |
| 2014 | $551 | $55,160 |
| 2013 | $551 | $55,160 |
| 2012 | -- | -- |
| 2011 | -- | -- |
| 2010 | -- | -- |
| 2009 | -- | -- |
| 2008 | -- | -- |
| 2007 | -- | -- |
| 2006 | -- | -- |
| 2005 | -- | -- |
| 2004 | -- | -- |
Find assessor info on the county website
Neighborhood: 31088
Nearby homes
- $210,0003 bd2 ba1.5k sqft717 Wilmington Dr, Warner Robins, GA 31088Sold
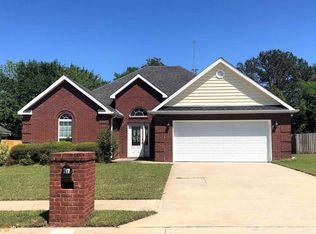
- $232,4003 bd2 ba1.5k sqft721 Wilmington Dr, Warner Robins, GA 31088Off Market
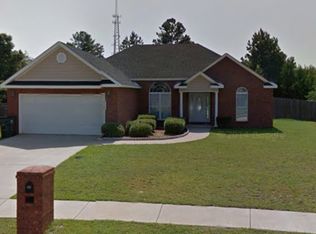
- $228,4003 bd2 ba1.4k sqft715 Wilmington Dr, Warner Robins, GA 31088Off Market
- $236,4004 bd2 ba1.6k sqft710 Wilmington Dr, Warner Robins, GA 31088Off Market

- $236,9003 bd2 ba1.6k sqft708 Wilmington Dr, Warner Robins, GA 31088Off Market
- $231,0003 bd2 ba1.4k sqft723 Wilmington Dr, Warner Robins, GA 31088Off Market
- $241,1003 bd2 ba1.6k sqft712 Wilmington Dr, Warner Robins, GA 31088Off Market
- $228,0003 bd2 ba1.4k sqft713 Wilmington Dr, Warner Robins, GA 31088Off Market
Nearby schools
GreatSchools rating
- 3/10Miller Elementary SchoolGrades: PK-5Distance: 1.8 mi
- 6/10Warner Robins Middle SchoolGrades: 6-8Distance: 1.1 mi
- 4/10Warner Robins High SchoolGrades: 9-12Distance: 3.1 mi
Sell for more on Zillow
Get a Zillow Showcase℠ listing at no additional cost and you could sell for .
$231,500
2% more
+$4,630
With Zillow Showcase(estimated)
$236,130
Sell for more on Zillow
Get a Zillow Showcase℠ listing at no additional cost and you could sell for .
$231,500
2% more
+$4,630
With Zillow Showcase(estimated)
$236,130
- Georgia
- Houston County
- Warner Robins
- 31088
- Wilmington Place
- 719 Wilmington Dr
