Are you wanting to live in the Kirkwood School District, but can't find anything nice enough in your price range? Well, here it is! This condo was renovated 4 years ago, when the current owner purchased. She removed all carpet, installing luxury vinyl flooring throughout the first floor. Kitchen cabinets were professionally painted, New gorgeous quartz and backsplash was installed, as well as an under mount black sink, faucet, garbage disposal and hardware, plus all new lighting and ceiling fans on the first floor. Hall bathroom received a brand new vanity and everything was freshly painted. There were also plantation shutters installed in the family room/dining room, overlooking Grant's Trail along with a marble fascade and wood mantel for the main floor, gas fireplace. The walk out basement was awesome the way it is, but a wall of mirrored closets were installed, adding more storage space. The walk out basement is it's own living area with a 2nd kitchen, full bath, bedroom area, dining and family room. Ceilings are at least 10 ft and there are large windows and french doors out to the private patio and an electric fireplace. If you have extended family living together, this gives the family 2 separate living spaces, for the price of one. Furnace was replaced 2 years ago, roof is 1.5 years old, Windberry was newly paved last year and is being sealed next month. Seller is supplying an American Home Shield Warranty to the Buyer, upon closing. Welcome Home to your perfectly situated Kirkwood gem! Live like a Queen on a Princess Budget!
Closed
Listed by: Epique Realty • Holly Gerchen • Contact: 314-629-3858
Bought with: Berkshire Hathaway HomeServices Select Properties
Price Unknown
719 Windberry Ct, Saint Louis, MO 63122
3beds
2,512sqft
Condominium
Built in 2008
-- sqft lot
$467,700 Zestimate®
$--/sqft
$2,994 Estimated rent
Home value
$467,700
$444,000 - $491,000
$2,994/mo
Zestimate® history
Owner options
List your home for rent
$2,994/mo
Rent Zestimate®
Find your next renter with Zillow Rental Manager. Plus, with online applications, you can quickly screen prospective tenants – for free.
$2,994/mo
Rent Zestimate®
Refinance and save
$492/mo
Est. payment
Refinancing to a lower rate could help reduce your monthly payments and save thousands over the life of the loan.
$492/mo
Est. payment
Explore your selling options
Work with a Zillow partner agent
Leverage their expertise and Zillow's premium Showcase listings to get your home seen by more buyers.
Get startedList with your own agent
Get your home in front of millions of buyers by listing it on Zillow.
Learn how to do itSell it yourself
Take full control of how buyers see your home on Zillow by listing For Sale by Owner (FSBO).
List your homeWhat's special
Electric fireplaceGorgeous quartz and backsplashPrivate patio
Zillow last checked:
Listing updated:
Listed by:
Holly Gerchen 314-629-3858,
Epique Realty
Bought with:
Stacy E Kennedy, 2002018201
Berkshire Hathaway HomeServices Select Properties
Source: MARIS,MLS#: 26038534 Originating MLS: St. Louis Association of REALTORS
Originating MLS: St. Louis Association of REALTORSFacts & features
Interior
Bedrooms & bathrooms
- Bedrooms: 3
- Bathrooms: 3
- Full bathrooms: 3
- Main level bathrooms: 2
- Main level bedrooms: 2
Heating
- Electric, Forced Air
Cooling
- Ceiling Fan(s), Central Air, Electric, Exhaust Fan
Appliances
- Included: Stainless Steel Appliance(s), ENERGY STAR Qualified Dishwasher, Disposal, Exhaust Fan, Microwave, Self Cleaning Oven, Built-In Gas Range, Electric Water Heater
Features
- Ceiling Fan(s), Chandelier, Crown Molding, Entrance Foyer, High Ceilings, In-Law Floorplan, Open Floorplan, Pantry, Separate Dining, Separate Shower, Stone Counters, Storage, Walk-In Closet(s)
- Flooring: Luxury Vinyl
- Windows: Blinds, Double Pane Windows, Insulated Windows, Plantation Shutters
- Basement: Concrete,Finished,Full,Walk-Out Access
- Number of fireplaces: 2
- Fireplace features: Basement, Electric, Gas Log, Living Room
Interior area
- Total structure area: 2,512
- Total interior livable area: 2,512 sqft
- Finished area above ground: 1,272
- Finished area below ground: 1,240
Property
Parking
- Total spaces: 1
- Parking features: Additional Parking, Attached, Basement, Concrete, Deck, Driveway, Garage, Garage Door Opener, Garage Faces Front, Inside Entrance, Off Street, Storage
- Attached garage spaces: 1
- Has uncovered spaces: Yes
Features
- Levels: One
- Patio & porch: Deck, Patio
- Exterior features: Balcony, Lighting, Rain Gutters, Storage
- Fencing: Back Yard,Wrought Iron
- Has view: Yes
- View description: Park/Greenbelt, Trees/Woods
Lot
- Size: 0.55 Acres
- Features: Adjoins Common Ground, Gentle Sloping, Greenbelt, Near Public Transit, Private, Some Trees, Sprinklers In Front, Sprinklers In Rear
Details
- Additional structures: None
- Parcel number: 24M340883
- Special conditions: Standard
Construction
Type & style
- Home type: Condo
- Architectural style: Low/1-2,Traditional
- Property subtype: Condominium
- Attached to another structure: Yes
Materials
- Brick Veneer, Vinyl Siding
- Roof: Architectural Shingle,Shingle
Condition
- Updated/Remodeled
- New construction: No
- Year built: 2008
Details
- Warranty included: Yes
Utilities & green energy
- Electric: 220 Volts, Ameren
- Sewer: Public Sewer
- Water: Public
- Utilities for property: Cable Connected, Electricity Connected, Natural Gas Connected, Sewer Connected, Underground Utilities, Water Connected
Community & HOA
Community
- Security: Carbon Monoxide Detector(s), Firewall(s), Smoke Detector(s)
- Subdivision: Villas At Oak Bend 5 The
HOA
- Has HOA: Yes
- Amenities included: Outside Management, Parking
- Services included: Gas, Insurance, Maintenance Grounds, Maintenance Parking/Roads, Common Area Maintenance, Exterior Maintenance, Management, Roof, Sewer, Snow Removal, Trash, Water
- HOA fee: $492 monthly
- HOA name: Villas at Oak Bend
Location
- Region: Saint Louis
Financial & listing details
- Tax assessed value: $357,400
- Annual tax amount: $3,646
- Date on market: 6/18/2026
- Cumulative days on market: 27 days
- Listing terms: Cash,Conventional,FHA,VA Loan
- Ownership: Private
- Electric utility on property: Yes
Price history
| Date | Event | Price |
|---|---|---|
| 7/15/2026 | Sold | -- |
Source:  MARIS #26038534 Report a problem MARIS #26038534 Report a problem | ||
| 6/21/2026 | Contingent | $459,900$183/sqft |
Source: MARIS #26038534 Report a problem | ||
| 6/18/2026 | Listed for sale | $459,900+41.6%$183/sqft |
Source: MARIS #26038534 Report a problem | ||
| 7/14/2022 | Sold | -- |
Source: MARIS #22037339 Report a problem | ||
| 6/14/2022 | Pending sale | $324,900$129/sqft |
Source: MARIS #22037339 Report a problem | ||
| 6/9/2022 | Listed for sale | $324,900+14%$129/sqft |
Source: MARIS #22037339 Report a problem | ||
| 4/10/2018 | Sold | -- |
Source: Public Record Report a problem | ||
| 3/20/2018 | Pending sale | $284,900$113/sqft |
Source: Exit Elite Realty #18015677 Report a problem | ||
| 3/2/2018 | Listed for sale | $284,900+3.6%$113/sqft |
Source: Exit Elite Realty #18015549 Report a problem | ||
| 12/8/2017 | Listing removed | $275,000$109/sqft |
Source: EXIT ELITE REALTY #17069284 Report a problem | ||
| 11/14/2017 | Price change | $275,000-1.8%$109/sqft |
Source: Exit Elite Realty #17069284 Report a problem | ||
| 10/16/2017 | Price change | $280,000-3.4%$111/sqft |
Source: Exit Elite Realty #17069284 Report a problem | ||
| 10/2/2017 | Price change | $290,000-1.7%$115/sqft |
Source: Exit Elite Realty #17069284 Report a problem | ||
| 9/14/2017 | Price change | $295,000-3.3%$117/sqft |
Source: Exit Elite Realty #17069284 Report a problem | ||
| 8/31/2017 | Listed for sale | $305,000$121/sqft |
Source: Exit Elite Realty #17069284 Report a problem | ||
| 10/7/2014 | Sold | -- |
Source: Public Record Report a problem | ||
Public tax history
| Year | Property taxes | Tax assessment |
|---|---|---|
| 2025 | $3,646 -2.8% | $67,910 +7.6% |
| 2024 | $3,753 +1.5% | $63,100 |
| 2023 | $3,695 +3.2% | $63,100 +20.4% |
| 2022 | $3,580 +10.8% | $52,410 |
| 2021 | $3,232 -4.1% | $52,410 -0.3% |
| 2020 | $3,369 -8% | $52,550 |
| 2019 | $3,663 | $52,550 +3.7% |
| 2018 | $3,663 | $50,660 |
| 2017 | $3,663 -0.3% | $50,660 +6.6% |
| 2016 | $3,673 +7.6% | $47,540 |
| 2015 | $3,414 | $47,540 +185.9% |
| 2014 | $3,414 +182.1% | $16,630 |
| 2013 | $1,210 | $16,630 |
| 2012 | -- | $16,630 |
| 2011 | -- | $16,630 |
Find assessor info on the county website
Neighborhood: 63122
Nearby homes
- $305,3002 bd2 ba1.2k sqft747 Windberry Ct #19, Saint Louis, MO 63122Off Market
- $--2 bd2 ba1.3k sqft751 Windberry Ct #20, Saint Louis, MO 63122Sold
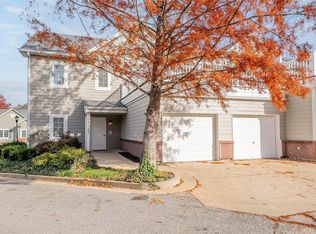
- $300,3002 bd2 ba1.2k sqft755 Windberry Ct #21, Saint Louis, MO 63122Off Market
- $314,8002 bd2 ba1.3k sqft759 Windberry Ct, Saint Louis, MO 63122Off Market
- $299,3002 bd2 ba1.3k sqft763 Windberry Ct #23, Saint Louis, MO 63122Off Market
- $--2 bd2 ba1.3k sqft767 Windberry Ct #24, Saint Louis, MO 63122Sold
- $308,8002 bd2 ba1.2k sqft775 Windberry Ct #26, Saint Louis, MO 63122Off Market
- $311,7002 bd2 ba1.1k sqft771 Windberry Ct, Saint Louis, MO 63122Off Market
Nearby schools
GreatSchools rating
- 9/10North Glendale Elementary SchoolGrades: K-5Distance: 1.8 mi
- 8/10Nipher Middle SchoolGrades: 6-8Distance: 0.9 mi
- 9/10Kirkwood Sr. High SchoolGrades: 9-12Distance: 2.4 mi
Schools provided by the listing agent
- Elementary: North Glendale Elem.
- Middle: Nipher Middle
- High: Kirkwood Sr. High
Source: MARIS. This data may not be complete. We recommend contacting the local school district to confirm school assignments for this home.
Get a cash offer in 3 minutes
Find out how much your home could sell for in as little as 3 minutes with a no-obligation cash offer.
Estimated market value
$467,700
Get a cash offer in 3 minutes
Find out how much your home could sell for in as little as 3 minutes with a no-obligation cash offer.
Estimated market value
$467,700
- Missouri
- Saint Louis County
- Oakland
- 63122
- 719 Windberry Ct
Nearby cities
Nearby zip codes
Other Oakland Topics
