Motivated Seller! Seller is willing to contribute toward the buyer's closing costs with an acceptable offer. Escape to the highly sought-after Magnolia community in this stunning semi-custom Balfanz home offering 4 bedrooms, 2.5 bathrooms, 3,150 sq. ft. of living space, a 3-car garage, and a PAID-OFF solar system, all situated on an expansive 16,000 sq. ft. lot. Step inside to find luxury plank flooring throughout the living room, dining room, hallways, and primary bathroom. The gourmet kitchen is designed for both everyday living and entertaining, featuring quartz countertops, stainless steel appliances, a 5-burner gas cooktop, abundant cabinetry, a walk-in pantry, and a convenient butler's pantry for additional prep and storage space. The spacious laundry room includes quartz countertops, upper and lower cabinetry, and a utility sink, while the mudroom just off the garage offers a built-in bench and extra storage. Bedrooms and bonus rooms are finished with plush carpeting for added comfort. The expansive primary suite features dual raised vanities, a relaxing soaking tub, an oversized walk-in shower, and a generous walk-in closet. Step outside to your own backyard oasis complete with a large covered patio, built-in trampoline, playground area, and a serene koi pond, creating the perfect setting for relaxing, entertaining, and making lasting memories. Best of all, enjoy the tremendous value and energy savings of the PAID-OFF solar system, making this exceptional Magnolia home as practical as it is beautiful.
Sold for $725,000
Listed by: Watson Realty • Shanti Brinsfield • Contact: 661-327-5161
Bought with: NONMEMBER MRML
Zestimate®
$725,000
719 Winooski Ct, Bakersfield, CA 93314
4beds
3,105sqft
Single Family Residence
Built in 2022
0.37 Acres Lot
$725,000 Zestimate®
$233/sqft
$3,729 Estimated rent
Home value
$725,000
$660,000 - $798,000
$3,729/mo
Zestimate® history
Owner options
List your home for rent
$3,729/mo
Rent Zestimate®
Find your next renter with Zillow Rental Manager. Plus, with online applications, you can quickly screen prospective tenants – for free.
$3,729/mo
Rent Zestimate®
Refinance and save
$4,634/mo
Est. payment
Refinancing to a lower rate could help reduce your monthly payments and save thousands over the life of the loan.
$4,634/mo
Est. payment
Explore your selling options
Work with a Zillow partner agent
Leverage their expertise and Zillow's premium Showcase listings to get your home seen by more buyers.
Get startedList with your own agent
Get your home in front of millions of buyers by listing it on Zillow.
Learn how to do itSell it yourself
Take full control of how buyers see your home on Zillow by listing For Sale by Owner (FSBO).
List your homeWhat's special
Private backyard oasisGourmet kitchenBuilt-in trampoline and playgroundSpacious primary suiteTranquil koi pondOversized walk-in showerRelaxing soaking tub
Zillow last checked:
Listing updated:
Listed by:
Shanti Brinsfield DRE #01350420 661-978-7101,
Watson Realty
Bought with:
Chandler Brown, DRE #02060600
NONMEMBER MRML
Source: CRMLS,MLS#: PI26111644 Originating MLS: California Regional MLS
Originating MLS: California Regional MLSFacts & features
Interior
Bedrooms & bathrooms
- Bedrooms: 4
- Bathrooms: 3
- Full bathrooms: 2
- 1/2 bathrooms: 1
- Main level bathrooms: 3
- Main level bedrooms: 4
Rooms
- Room types: Bonus Room, Bedroom, Family Room, Kitchen, Laundry, Primary Bathroom, Primary Bedroom, Office, Other, Pantry
Primary bedroom
- Features: Main Level Primary
Bedroom
- Features: Bedroom on Main Level
Bedroom
- Features: All Bedrooms Down
Bathroom
- Features: Bathroom Exhaust Fan, Bathtub, Dual Sinks, Enclosed Toilet, Separate Shower, Tub Shower
Kitchen
- Features: Kitchen Island, Quartz Counters, Walk-In Pantry
Other
- Features: Walk-In Closet(s)
Pantry
- Features: Walk-In Pantry
Heating
- Central
Cooling
- Central Air
Appliances
- Included: Dishwasher, Gas Cooktop, Gas Oven, Microwave, Water Heater
- Laundry: Washer Hookup, Electric Dryer Hookup, Gas Dryer Hookup, Inside, Laundry Room
Features
- Breakfast Bar, Ceiling Fan(s), Quartz Counters, Recessed Lighting, All Bedrooms Down, Bedroom on Main Level, Main Level Primary, Primary Suite, Walk-In Pantry, Walk-In Closet(s)
- Flooring: Carpet, Tile, Vinyl
- Doors: Mirrored Closet Door(s), Sliding Doors
- Windows: Blinds, Double Pane Windows, Screens
- Has fireplace: No
- Fireplace features: None
- Common walls with other units/homes: No Common Walls
Interior area
- Total interior livable area: 3,105 sqft
Property
Parking
- Total spaces: 5
- Parking features: Door-Multi, Driveway, Garage, On Street
- Attached garage spaces: 3
- Uncovered spaces: 2
Accessibility
- Accessibility features: None
Features
- Levels: One
- Stories: 1
- Entry location: Front Door
- Patio & porch: Concrete, Covered
- Exterior features: Koi Pond
- Pool features: None
- Spa features: None
- Fencing: Good Condition,Wood
- Has view: Yes
- View description: None
Lot
- Size: 0.37 Acres
- Features: Back Yard, Cul-De-Sac, Front Yard, Sprinklers In Rear, Sprinklers In Front, Yard
Details
- Parcel number: 53435222002
- Special conditions: Standard
Construction
Type & style
- Home type: SingleFamily
- Architectural style: Traditional
- Property subtype: Single Family Residence
Materials
- Brick, Wood Siding
- Foundation: Slab
- Roof: Tile
Condition
- Turnkey
- New construction: No
- Year built: 2022
Utilities & green energy
- Electric: Photovoltaics Seller Owned, Standard
- Sewer: Public Sewer
- Water: Public
- Utilities for property: Electricity Connected, Natural Gas Connected, Sewer Connected, Water Connected
Community & HOA
Community
- Features: Curbs, Storm Drain(s), Street Lights, Sidewalks
- Security: Carbon Monoxide Detector(s), Fire Sprinkler System, Smoke Detector(s)
Location
- Region: Bakersfield
Financial & listing details
- Price per square foot: $233/sqft
- Tax assessed value: $775,742
- Date on market: 5/22/2026
- Cumulative days on market: 29 days
- Listing terms: Contract
Price history
| Date | Event | Price |
|---|---|---|
| 7/21/2026 | Sold | $725,000-1.4%$233/sqft |
Source:  CRMLS #PI26111644 Report a problem CRMLS #PI26111644 Report a problem | ||
| 6/23/2026 | Pending sale | $735,000$237/sqft |
Source: CRMLS #PI26111644 Report a problem | ||
| 6/6/2026 | Price change | $735,000-1.3%$237/sqft |
Source: CRMLS #PI26111644 Report a problem | ||
| 5/23/2026 | Listed for sale | $745,000$240/sqft |
Source: CRMLS #PI26111644 Report a problem | ||
Public tax history
| Year | Property taxes | Tax assessment |
|---|---|---|
| 2026 | -- | $775,742 +2% |
| 2025 | $10,185 +2.4% | $760,532 +2% |
| 2024 | $9,948 -36.9% | $745,620 +2% |
| 2023 | $15,775 +1151.5% | $731,000 +1823.7% |
| 2022 | $1,260 | $38,000 |
Find assessor info on the county website
Neighborhood: 93314
Nearby homes
- $699,2005 bd3 ba2.9k sqft725 Winooski Ct, Bakersfield, CA 93314Off Market
- $649,9904 bd3 ba-- sqft16002 Canterbury Ct, Bakersfield, CA 93314For Sale
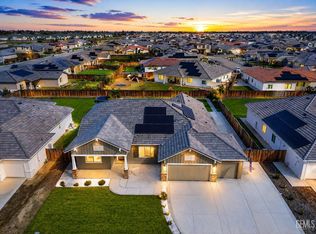
- $669,9003 bd2 ba2.7k sqft15918 Canterbury Ct, Bakersfield, CA 93314Off Market
- $675,3003 bd3 ba2.6k sqft708 Brookline Ln, Bakersfield, CA 93314Off Market
- $590,0004 bd3 ba-- sqft700 Brookline Ln, Bakersfield, CA 93314Sold
- $652,9003 bd2 ba2.3k sqft16008 Canterbury Ct, Bakersfield, CA 93314Off Market
- $658,4004 bd3 ba2.3k sqft718 Winooski Ct, Bakersfield, CA 93314Off Market
- $708,5004 bd4 ba2.8k sqft15912 Canterbury Ct, Bakersfield, CA 93314Off Market
Nearby schools
GreatSchools rating
- 7/10Rio Bravo-Greeley Elementary SchoolGrades: 3-8Distance: 6.4 mi
- 8/10Liberty High SchoolGrades: 9-12Distance: 3.2 mi
- 4/10Rio Bravo Elementary SchoolGrades: K-4Distance: 6.6 mi
Get a cash offer in 3 minutes
Find out how much your home could sell for in as little as 3 minutes with a no-obligation cash offer.
Estimated market value
$725,000
Get a cash offer in 3 minutes
Find out how much your home could sell for in as little as 3 minutes with a no-obligation cash offer.
Estimated market value
$725,000
- California
- Kern County
- Bakersfield
- 93314
- 719 Winooski Ct
Nearby cities
Nearby neighborhoods
Nearby zip codes
Other Bakersfield Topics
