Tucked beneath mature trees in Woodway, this 4-bedroom, 2-bath home offers a setting that feels immediately calm, private, and welcoming. From the moment you pull up, there’s a sense of space inside and out that’s hard to find. Step inside and you’ll notice how functional and flexible the layout is. Two living areas give you the option of having a cozy main living room with a fireplace, a second lounge, a game room, or even a space for kids to spread out. The main living area flows naturally into the dining space and updated kitchen, creating an easy connection for everyday life and entertaining. The kitchen has been refreshed with bright cabinetry, modern finishes, and just enough counter space, making it both practical and inviting. The split layout, with the living on one end and bedrooms on the other, gives you privacy where it matters most. The primary suite and 3 additional bedrooms are generously sized for families, guests, or a home office. Step outside, and the pace slows down. A cozy covered patio overlooks a wide, shaded backyard filled with mature trees. Perfect for weekend barbecues, letting kids or pets run, or simply unwinding at the end of the day. It’s a yard that gives you options, whether you want to entertain or just enjoy some quiet space. With two living areas and a peaceful location in Midway ISD, this home gives the kind of flexibility and comfort that fits a variety of lifestyles. It’s not just about the square footage, it’s about having the space to live the way you want.
Sold
Price Unknown
719 Wooded Crest Dr, Woodway, TX 76712
4beds
2,106sqft
Single Family Residence
Built in 1974
0.35 Acres Lot
$318,100 Zestimate®
$--/sqft
$2,415 Estimated rent
Home value
$318,100
$296,000 - $340,000
$2,415/mo
Zestimate® history
Owner options
List your home for rent
$2,415/mo
Rent Zestimate®
Find your next renter with Zillow Rental Manager. Plus, with online applications, you can quickly screen prospective tenants – for free.
$2,415/mo
Rent Zestimate®
Refinance and save
Refinancing to a lower rate could help reduce your monthly payments and save thousands over the life of the loan.
Explore your selling options
Work with a Zillow partner agent
Leverage their expertise and Zillow's premium Showcase listings to get your home seen by more buyers.
Get startedList with your own agent
Get your home in front of millions of buyers by listing it on Zillow.
Learn how to do itSell it yourself
Take full control of how buyers see your home on Zillow by listing For Sale by Owner (FSBO).
List your homeWhat's special
Modern finishesSecond loungeGame roomCozy covered patioTucked beneath mature treesBright cabinetryUpdated kitchen
Zillow last checked:
Listing updated:
Listed by:
Camie Cross 0688965,
Logan Capital Real Estate, PLLC 254-280-0485
Bought with:
Alicia Putman, 0568006
Dark Horse Realty
Source: NTREIS,MLS#: 21256255
Facts & features
Interior
Bedrooms & bathrooms
- Bedrooms: 4
- Bathrooms: 2
- Full bathrooms: 2
Primary bedroom
- Features: Ceiling Fan(s), Dual Sinks, En Suite Bathroom, Separate Shower
- Level: First
- Dimensions: 12 x 15
Den
- Features: Ceiling Fan(s)
- Level: First
- Dimensions: 22 x 20
Living room
- Features: Ceiling Fan(s), Fireplace
- Level: First
- Dimensions: 16 x 20
Heating
- Central, Electric, Fireplace(s)
Cooling
- Central Air, Ceiling Fan(s), Electric
Appliances
- Included: Dryer, Dishwasher, Electric Range, Disposal, Microwave, Refrigerator, Vented Exhaust Fan, Washer
- Laundry: Common Area, Washer Hookup, Dryer Hookup, ElectricDryer Hookup, Laundry in Utility Room
Features
- Built-in Features, Chandelier, Decorative/Designer Lighting Fixtures, Double Vanity, Eat-in Kitchen, High Speed Internet, Kitchen Island, Open Floorplan, Pantry, Cable TV
- Flooring: Carpet, Ceramic Tile, Wood
- Windows: Window Coverings
- Has basement: No
- Number of fireplaces: 1
- Fireplace features: Living Room, Masonry, Wood Burning
Interior area
- Total interior livable area: 2,106 sqft
Property
Parking
- Parking features: Driveway, No Garage, On Site
Features
- Levels: One
- Stories: 1
- Patio & porch: Covered, Patio
- Pool features: None
Lot
- Size: 0.35 Acres
Details
- Parcel number: 362040000019007
Construction
Type & style
- Home type: SingleFamily
- Architectural style: Ranch,Detached
- Property subtype: Single Family Residence
- Attached to another structure: Yes
Materials
- Brick
- Foundation: Slab
- Roof: Composition
Condition
- Year built: 1974
Utilities & green energy
- Sewer: Public Sewer
- Water: Public
- Utilities for property: Electricity Connected, Sewer Available, Water Available, Cable Available
Community & HOA
Community
- Security: Carbon Monoxide Detector(s), Fire Alarm, Smoke Detector(s)
- Subdivision: Boleman
HOA
- Has HOA: No
Location
- Region: Woodway
Financial & listing details
- Tax assessed value: $246,864
- Annual tax amount: $4,363
- Date on market: 5/1/2026
- Cumulative days on market: 4 days
Price history
| Date | Event | Price |
|---|---|---|
| 5/29/2026 | Sold | -- |
Source: NTREIS #21256255 Report a problem | ||
| 5/19/2026 | Pending sale | $315,000$150/sqft |
Source: NTREIS #21256255 Report a problem | ||
| 5/5/2026 | Contingent | $315,000$150/sqft |
Source: NTREIS #21256255 Report a problem | ||
| 5/1/2026 | Listed for sale | $315,000+26%$150/sqft |
Source: NTREIS #21256255 Report a problem | ||
| 11/25/2020 | Sold | -- |
Source: Agent Provided Report a problem | ||
| 10/15/2020 | Pending sale | $250,000$119/sqft |
Source: Amazing Realty Llc #197137 Report a problem | ||
| 10/8/2020 | Listed for sale | $250,000$119/sqft |
Source: Amazing Realty Llc #197137 Report a problem | ||
| 10/3/2020 | Pending sale | $250,000$119/sqft |
Source: Amazing Realty Llc #197137 Report a problem | ||
| 9/29/2020 | Price change | $250,000-7.1%$119/sqft |
Source: Amazing Realty Llc #197137 Report a problem | ||
| 9/17/2020 | Price change | $269,000-3.2%$128/sqft |
Source: Amazing Realty Llc #197137 Report a problem | ||
| 8/19/2020 | Listed for sale | $278,000+89.7%$132/sqft |
Source: Amazing Realty Llc #197137 Report a problem | ||
| 6/30/2018 | Sold | -- |
Source: Agent Provided Report a problem | ||
| 5/2/2018 | Listed for sale | $146,520-12.8%$70/sqft |
Source: Coldwell Banker Jim Stewart, REALTORS #174857 Report a problem | ||
| 12/6/2017 | Listing removed | $168,000$80/sqft |
Source: Hudson & Marshall Report a problem | ||
| 10/8/2017 | Listed for sale | $168,000+20%$80/sqft |
Source: Hudson & Marshall Report a problem | ||
| 2/26/2010 | Listing removed | $140,000$66/sqft |
Source: Eric & Kendra Zadnik #132453 Report a problem | ||
| 12/23/2009 | Listed for sale | $140,000+12.1%$66/sqft |
Source: Eric & Kendra Zadnik #132453 Report a problem | ||
| 10/26/2009 | Listing removed | $124,900$59/sqft |
Source: Fannie Mae #D0901VC Report a problem | ||
| 8/2/2009 | Price change | $124,900-10.8%$59/sqft |
Source: Fannie Mae #D0901VC Report a problem | ||
| 6/18/2009 | Listed for sale | $140,000$66/sqft |
Source: Fannie Mae #D0901VC Report a problem | ||
Public tax history
| Year | Property taxes | Tax assessment |
|---|---|---|
| 2025 | $2,821 -37.9% | $246,864 -25.4% |
| 2024 | $4,541 +10.8% | $331,126 +10% |
| 2023 | $4,100 -16% | $301,024 +10% |
| 2022 | $4,883 -0.7% | $273,658 +10% |
| 2021 | $4,919 | $248,780 +27.4% |
| 2020 | -- | $195,250 +3.2% |
| 2019 | $4,456 | $189,280 +2.1% |
| 2018 | $4,456 +21.2% | $185,450 +23.3% |
| 2017 | $3,677 +19.9% | $150,360 +14.9% |
| 2016 | $3,068 | $130,870 +5.2% |
| 2015 | $3,068 | $124,410 +0.4% |
| 2014 | $3,068 | $123,960 +4.6% |
| 2012 | -- | $118,475 -0.1% |
| 2011 | -- | $118,550 |
| 2010 | -- | $118,550 -3.7% |
| 2009 | -- | $123,142 +14.9% |
| 2008 | -- | $107,155 +6.5% |
| 2007 | -- | $100,642 |
| 2006 | -- | $100,642 +5.3% |
| 2005 | -- | $95,557 |
Find assessor info on the county website
Neighborhood: 76712
Nearby homes
- $333,2003 bd2 ba2.2k sqft717 Wooded Crest Dr, Woodway, TX 76712Off Market
- $316,6003 bd2 ba1.9k sqft9810 Stony Point Dr, Woodway, TX 76712Off Market
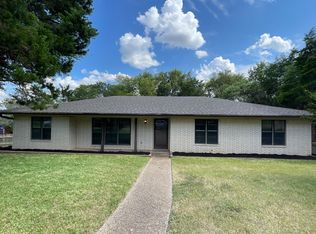
- $48,8000.268 Acres721 Wooded Crest Dr, Woodway, TX 76712Off Market
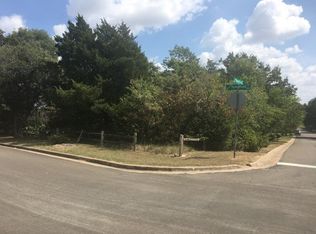
- $375,6004 bd2 ba2.7k sqft742 Arlington Dr, Woodway, TX 76712Off Market

- $--4 bd2 ba2.2k sqft750 Arlington Dr, Woodway, TX 76712Sold
- $335,1004 bd2 ba2.1k sqft716 Wooded Crest Dr, Woodway, TX 76712Off Market
- $354,4004 bd3 ba2.3k sqft718 Wooded Crest Dr, Woodway, TX 76712Off Market
- $289,4004 bd1 ba2.4k sqft732 Arlington Dr, Woodway, TX 76712Off Market
Nearby schools
GreatSchools rating
- 10/10Woodway Elementary SchoolGrades: PK-5Distance: 0.7 mi
- 8/10River Valley Middle SchoolGrades: 6-8Distance: 3.8 mi
- 8/10Midway High SchoolGrades: 9-12Distance: 2.4 mi
Schools provided by the listing agent
- Elementary: Woodway
- Middle: River Valley
- High: Midway
- District: Midway ISD
Source: NTREIS. This data may not be complete. We recommend contacting the local school district to confirm school assignments for this home.
Sell for more on Zillow
Get a Zillow Showcase℠ listing at no additional cost and you could sell for .
$318,100
2% more
+$6,362
With Zillow Showcase(estimated)
$324,462
- Texas
- McLennan County
- Woodway
- 76712
- 719 Wooded Crest Dr
Nearby cities
Nearby neighborhoods
Nearby zip codes
Other Woodway Topics
