Skip main navigation
Sold for $460,000
  • $460,000

    7190 64th Way N, Pinellas Park, FL 33781

    3beds
    1,292sqft
    Single Family Residence
    Built in 1949
    10,393 Square Feet Lot
    $458,400 Zestimate®
    $356/sqft
    $2,349 Estimated rent

    Home value

    $458,400

    $422,000 - $500,000

    $2,349/mo

    Zestimate® history
    Loading
    Loading...

    Owner options

    List your home for rent

    $2,349/mo

    Rent Zestimate®

    Find your next renter with Zillow Rental Manager. Plus, with online applications, you can quickly screen prospective tenants – for free.

    Learn more

    $2,349/mo

    Rent Zestimate®

    Refinance and save

    $3,227/mo

    Est. payment

    Refinancing to a lower rate could help reduce your monthly payments and save thousands over the life of the loan.

    See today's rates

    $3,227/mo

    Est. payment

    Explore your selling options

    Work with a Zillow partner agent

    Leverage their expertise and Zillow's premium Showcase listings to get your home seen by more buyers.

    Get started

    List with your own agent

    Get your home in front of millions of buyers by listing it on Zillow.

    Learn how to do it

    Sell it yourself

    Take full control of how buyers see your home on Zillow by listing For Sale by Owner (FSBO).

    List your home

    What's special

    Well manicured lawn
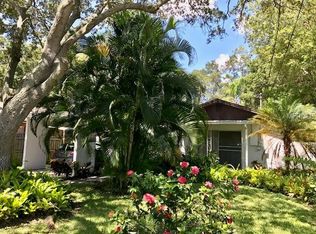
    One or more photo(s) has been virtually staged. BACK ON MARKET DUE TO BUYERS FINANCING!!!! BRAND NEW ROOF ON THE GARAGE INSTALLED 2/26!!! This super cute farmhouse style home sits on a corner lot of almost .25 ACRE! And is full of charm and possibilities. As you arrive you will notice the updated board and batten exterior that adds timeless curb appeal. Pulling in you will notice the extra large driveway that comfortably fits two large vehicles, with even more space to the left to pull in a boat, trailer, or even a large RV! Walking up to the home you will be greeted with a well manicured lawn and a front porch complete with a pergola perfect for sipping your morning coffee. Inside there are three bedrooms and two baths, including a large primary suite (measuring 19 ft X 17.5 ft) with a private en suite bathroom. This home has the perfect open floor plan you’ve been looking for to entertain guests! The inside of the home IS JUST THE BEGINNING! Step out back to your own PRIVATE OASIS!!! This whole backyard has freshly turfed, making maintenance a breeze! With a LARGE detached garage, measuring 25 ft X 23 ft! AND another bonus room complete with its own mini split unit, perfect for making it your own private office, workout area, or even a play room for the kids. Fully fenced in backyard in 2020, New roof in 2019, and new driveway in 2021! Come take a look at this one before its gone!! Conveniently located within minutes of great dining and shopping. 25 minutes to Tampa Bay, 15 minutes to Downtown St Petersburg and 15 minutes to Florida’s iconic beaches!!!

    Zillow last checked:

    Listing updated:

    Listed by:

    Caitlin Gordon 727-642-4745,

    SIGNATURE REALTY ASSOCIATES 813-689-3115

    Bought with:

    Lori Moses, 3174800

    EXIT BAYSHORE REALTY

    Suzie Pollard Moore, 3309392

    EXIT BAYSHORE REALTY

    Source: Stellar MLS,MLS#: TB8468653MLS LogoOriginating MLS: Suncoast Tampa

    Facts & features

    Interior

    Bedrooms & bathrooms
    • Bedrooms: 3
    • Bathrooms: 2
    • Full bathrooms: 2
    Primary bedroom
    • Features: Built-in Closet
    • Level: First
    • Area: 337.75 Square Feet
    • Dimensions: 19.3x17.5
    Bedroom 2
    • Features: Built-in Closet
    • Level: First
    • Area: 166.84 Square Feet
    • Dimensions: 17.2x9.7
    Bedroom 3
    • Features: Built-in Closet
    • Level: First
    • Area: 159.96 Square Feet
    • Dimensions: 17.2x9.3
    Bathroom 1
    • Level: First
    • Area: 31.98 Square Feet
    • Dimensions: 4.1x7.8
    Bathroom 2
    • Level: First
    • Area: 52.44 Square Feet
    • Dimensions: 7.6x6.9
    Dining room
    • Level: First
    • Area: 222.18 Square Feet
    • Dimensions: 16.1x13.8
    Kitchen
    • Level: First
    • Area: 56.58 Square Feet
    • Dimensions: 8.2x6.9
    Living room
    • Level: First
    • Area: 245 Square Feet
    • Dimensions: 14x17.5
    Heating
    • Central
    Cooling
    • Central Air
    Appliances
    • Included: Dishwasher, Microwave, Range, Refrigerator
    • Laundry: Electric Dryer Hookup, In Garage
    Features
    • Built-in Features, Ceiling Fan(s), Kitchen/Family Room Combo, Living Room/Dining Room Combo, Open Floorplan, Primary Bedroom Main Floor, Solid Surface Counters, Split Bedroom, Stone Counters, Thermostat
    • Flooring: Laminate
    • Doors: French Doors
    • Has fireplace: Yes
    • Fireplace features: Electric
    Interior area
    • Total structure area: 1,976
    • Total interior livable area: 1,292 sqft

    Property

    Parking
    • Total spaces: 2
    • Parking features: Garage
    • Garage spaces: 2
    • Details: Garage Dimensions: 23X25
    Features
    • Levels: One
    • Stories: 1
    • Exterior features: Playground, Private Mailbox, Private Yard, Sidewalk, Sprinkler Metered, Storage
    Lot
    • Size: 10,393 Square Feet
    • Dimensions: 99 x 105
    Details
    • Parcel number: 293016710820810010
    • Special conditions: None

    Construction

    Type & style
    • Home type: SingleFamily
    • Property subtype: Single Family Residence
    Materials
    • Cement Siding, HardiPlank Type, Wood Frame
    • Foundation: Pillar/Post/Pier
    • Roof: Shingle
    Condition
    • New construction: No
    • Year built: 1949

    Utilities & green energy

    • Sewer: Public Sewer
    • Water: Public
    • Utilities for property: Cable Available, Electricity Available, Electricity Connected, Sewer Available, Sewer Connected, Sprinkler Meter, Sprinkler Recycled, Water Available, Water Connected

    Community & HOA

    Community
    • Pet fee: $0 monthly
    • Subdivision: PINELLAS PARK 1ST ADD
    HOA
    • Has HOA: No
    Location
    • Region: Pinellas Park

    Financial & listing details

    • Price per square foot: $356/sqft
    • Tax assessed value: $212,680
    • Annual tax amount: $2,003
    • Date on market: 1/26/2026
    • Cumulative days on market: 33 days
    • Ownership: Fee Simple
    • Total actual rent: 0
    • Electric utility on property: Yes
    • Road surface type: Asphalt

    Price history

    DateEventPrice
    4/28/2026Sold$460,000+0.2%$356/sqft
    Source: Stellar MLS #TB8468653 Report a problem
    4/4/2026Pending sale$459,000$355/sqft
    Source: Stellar MLS #TB8468653 Report a problem
    4/1/2026Listed for sale$459,000$355/sqft
    Source: Stellar MLS #TB8468653 Report a problem
    3/4/2026Pending sale$459,000$355/sqft
    Source: Stellar MLS #TB8468653 Report a problem
    2/2/2026Listed for sale$459,000$355/sqft
    Source: Stellar MLS #TB8468653 Report a problem
    1/28/2026Pending sale$459,000$355/sqft
    Source: Stellar MLS #TB8468653 Report a problem
    1/27/2026Listed for sale$459,000+359%$355/sqft
    Source: Stellar MLS #TB8468653 Report a problem
    5/6/2013Sold$100,000+62.6%$77/sqft
    Source: Public Record Report a problem
    4/19/2012Sold$61,500+4.3%$48/sqft
    Source: Public Record Report a problem
    2/24/2012Listed for sale$58,959+54.7%$46/sqft
    Source: Real Estate Asset Disposition Corp #T2507482 Report a problem
    2/10/2012Sold$38,100-36.5%$29/sqft
    Source: Public Record Report a problem
    6/18/2011Listing removed$60,000$46/sqft
    Source: Garnik, LLC dba Keller Williams Realty #U7497663 Report a problem
    3/24/2011Price change$60,000-20%$46/sqft
    Source: Garnik, LLC dba Keller Williams Realty #7497663 Report a problem
    1/16/2011Listed for sale$75,000-2.6%$58/sqft
    Source: Garnik, LLC dba Keller Williams Realty #7497663 Report a problem
    12/5/2005Sold$77,000-51.8%$60/sqft
    Source: Public Record Report a problem
    9/6/2005Sold$159,900$124/sqft
    Source: Public Record Report a problem

    Public tax history

    YearProperty taxesTax assessment
    2024$2,004 +2.6%$135,817 +3%
    2023$1,952 +3.8%$131,861 +3%
    2022$1,881 +2.2%$128,020 +3%
    2021$1,841 +1.1%$124,291 -1%
    2020$1,821 +68.6%$125,497 +37.4%
    2019$1,080 $91,308 +5.8%
    2018$1,080 +10.5%$86,268 +2.1%
    2017$978 -40.8%$84,494 +11.1%
    2016$1,651 +10.4%$76,086 +19.4%
    2015$1,496 +8.8%$63,720 +9.2%
    2014$1,375 +13.4%$58,347 +14.5%
    2013$1,213 +105.2%$50,960 +1.5%
    2012$591 $50,212 -16.8%
    2011-- $60,334 -24.7%
    2010-- $80,133 -11.7%
    2009-- $90,753 -29.5%
    2008$1,991 $128,700 -8.1%
    2007-- $140,000 +20.5%
    2005-- $116,200 +18%
    2004$766 +1.2%$98,500 +24.2%
    2003$757 +28.2%$79,300 +11.8%
    2002$590 $70,900 +13.6%
    2001$590 +6.9%$62,400 +22.8%
    2000$552 $50,800
    Find assessor info on the county website

    Neighborhood: 33781

    Nearby schools

    GreatSchools rating
    Get a cash offer in 3 minutes
    Find out how much your home could sell for in as little as 3 minutes with a no-obligation cash offer.
    Estimated market value
    $458,400
    Get a cash offer in 3 minutes
    Find out how much your home could sell for in as little as 3 minutes with a no-obligation cash offer.
    Estimated market value
    $458,400