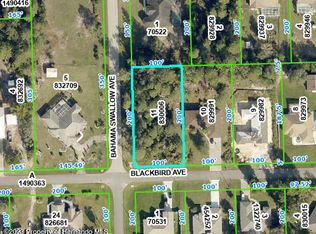
Discover the epitome of Florida living in this exquisite CUSTOM-BUILT residence situated on a spacious HALF-ACRE+ lot. Boasting a versatile floor plan with 3 bedrooms, 2.5 baths, and a massive 3-CAR GARAGE, this home offers the perfect balance of luxury and functional design.
From the moment you enter, you are greeted by sophisticated 12'8'' TRAY CEILINGS, elegant TRANSOM WINDOWS, and 5-INCH BASEBOARDS. The interior features a seamless blend of LUXURY VINYL PLANK, tile, and carpet. At the heart of the home sits a magnificent DOUBLE SIDED, STACKED STONE FIREPLACE, creating a warm focal point for both the formal and casual living areas.
The chef's kitchen is outfitted with STAINLESS STEEL APPLIANCES and GRANITE COUNTERTOPS, which extend throughout the home. This property is designed for those who love to entertain, featuring a MEDIA ROOM/LIVING ROOM for movie nights, a FORMAL DINING ROOM that can easily serve as a dedicated office or study, and a GAME ROOM/FLEX SPACE--and yes, the POOL TABLE IS INCLUDED! Theres also a CENTRAL VACUUM SYSTEM for effortless maintenance.
The primary suite is a true retreat, featuring 2 WALK-IN CLOSETS and a spa-like bath equipped with a JACUZZI TUB, a large shower with DUAL SHOWER-HEADS, and granite vanities. The additional half-bath features a classic PEDESTAL SINK.
Step through the French doors to your private backyard paradise. The screened-in pool provides a serene backdrop for outdoor gatherings. With over half an acre of land, you have the space and privacy you've been searching for. This is more than just a house; it's a lifestyle with endless possibilities. Schedule your showing today!
Under contract
Price cut: $26K (6/8)
$549,000
7190 Bahama Swallow Ave, Weeki Wachee, FL 34613
3beds
2,724sqft
Single Family Residence
Built in 2006
0.54 Acres Lot
$530,600 Zestimate®
$202/sqft
$-- HOA
What's special
Screened-in poolGranite countertopsGranite vanitiesElegant transom windowsSpa-like bathClassic pedestal sinkJacuzzi tub
- 58 days |
- 1,212 |
- 45 |
Zillow last checked:
Listing updated:
Listed by:
Brittany A McGuire 352-293-0034,
Peoples Trust Realty Inc
Source: HCMLS,MLS#: 2259286
Facts & features
Interior
Bedrooms & bathrooms
- Bedrooms: 3
- Bathrooms: 3
- Full bathrooms: 2
- 1/2 bathrooms: 1
Primary bedroom
- Level: Main
- Area: 285
- Dimensions: 19x15
Bedroom 2
- Level: Main
- Area: 169
- Dimensions: 13x13
Bedroom 3
- Level: Main
- Area: 156
- Dimensions: 12x13
Primary bathroom
- Level: Main
- Area: 150
- Dimensions: 15x10
Bathroom 2
- Level: Main
- Area: 60
- Dimensions: 5x12
Bathroom 3
- Level: Main
- Area: 36
- Dimensions: 6x6
Dining room
- Level: Main
- Area: 132
- Dimensions: 11x12
Game room
- Level: Main
- Area: 180
- Dimensions: 15x12
Kitchen
- Level: Main
- Area: 168
- Dimensions: 14x12
Living room
- Level: Main
- Area: 361
- Dimensions: 19x19
Office
- Level: Main
- Area: 156
- Dimensions: 13x12
Heating
- Central
Cooling
- Central Air
Appliances
- Included: Dishwasher, Disposal, Electric Oven, Microwave, Refrigerator
Features
- Breakfast Nook, Ceiling Fan(s), Central Vacuum, Double Vanity, Entrance Foyer, His and Hers Closets, Kitchen Island, Pantry, Vaulted Ceiling(s), Split Plan
- Flooring: Carpet, Tile, Vinyl
- Has fireplace: Yes
- Fireplace features: Double Sided, Gas
Interior area
- Total structure area: 2,724
- Total interior livable area: 2,724 sqft
Property
Parking
- Total spaces: 3
- Parking features: Garage
- Garage spaces: 3
Features
- Levels: One
- Stories: 1
- Patio & porch: Rear Porch, Screened
- Has private pool: Yes
- Pool features: In Ground, Screen Enclosure
- Has view: Yes
- View description: Trees/Woods
Lot
- Size: 0.54 Acres
- Features: Corner Lot
Details
- Parcel number: R01 221 17 3400 0159 0010
- Zoning: R1C
- Zoning description: Residential
- Special conditions: Standard
Construction
Type & style
- Home type: SingleFamily
- Architectural style: Contemporary
- Property subtype: Single Family Residence
Materials
- Block, Stucco
- Roof: Shingle
Condition
- New construction: No
- Year built: 2006
Utilities & green energy
- Sewer: Septic Tank
- Water: Well
- Utilities for property: Electricity Connected, Water Connected, Propane
Community & HOA
Community
- Security: Security System Owned
- Subdivision: Royal Highlands Unit 9
HOA
- Has HOA: No
Location
- Region: Weeki Wachee
Financial & listing details
- Price per square foot: $202/sqft
- Tax assessed value: $442,449
- Annual tax amount: $2,931
- Date on market: 5/8/2026
- Listing terms: Cash,Conventional,FHA,VA Loan
- Electric utility on property: Yes
- Road surface type: Paved
Estimated market value
$530,600
$504,000 - $557,000
$2,854/mo
Price history
| Date | Event | Price |
|---|---|---|
| 6/26/2026 | Pending sale | $549,000$202/sqft |
Source: | ||
| 6/26/2026 | Contingent | $549,000$202/sqft |
Source: | ||
| 6/8/2026 | Price change | $549,000-4.5%$202/sqft |
Source: | ||
| 5/8/2026 | Listed for sale | $575,000+1542.9%$211/sqft |
Source: | ||
| 3/14/2005 | Sold | $35,000$13/sqft |
Source: Public Record Report a problem | ||
Public tax history
| Year | Property taxes | Tax assessment |
|---|---|---|
| 2024 | $2,946 +3% | $206,522 +3% |
| 2023 | $2,860 +3.2% | $200,507 +3% |
| 2022 | $2,771 -0.7% | $194,667 +3% |
| 2021 | $2,790 +7% | $188,997 +1.4% |
| 2020 | $2,607 | $186,388 +2.3% |
| 2019 | -- | $182,197 +1.9% |
| 2018 | $2,138 -11.5% | $178,800 +2.1% |
| 2017 | $2,416 | $175,122 +2.1% |
| 2016 | $2,416 +3.3% | $171,520 +0.7% |
| 2015 | $2,340 +0.9% | $170,328 +0.8% |
| 2014 | $2,319 +12.6% | $168,976 +1.5% |
| 2013 | $2,059 +4.9% | $166,479 +0.4% |
| 2012 | $1,963 -9% | $165,842 -8.1% |
| 2011 | $2,158 | $180,430 -8.7% |
| 2010 | -- | $197,630 -16.6% |
| 2009 | $3,006 -20.8% | $237,028 -16.6% |
| 2008 | $3,793 +436% | $284,093 +599.9% |
| 2006 | $708 | $40,591 +101.2% |
| 2005 | -- | $20,178 +115% |
| 2004 | $177 +3.6% | $9,385 +5.3% |
| 2003 | $171 +18.3% | $8,916 +18.8% |
| 2002 | $144 +8% | $7,508 +6.7% |
| 2001 | $133 -15.2% | $7,039 -13.9% |
| 2000 | $157 | $8,178 |
Find assessor info on the county website
Monthly payment
Est. payment$--/mo
Payment breakdown
Explore the cost of this home by adjusting the details. Changes won't be saved.All calculations are estimates and provided by Zillow, Inc. for informational purposes only. Actual amounts may vary.
HOA fees may include property taxes on listings classified as Co-Ops. Contact the listing agent and/or owner for fee details.
Mortgage interest rates are dependent on a number of factors, including credit score, down payment, and repayment length. Interest rate data provided by Zillow Group Marketplace, Inc. as of 1/1/1970 from various mortgage lenders with which we have lead or other similar arrangements; the Estimated Payment is an average of those rates.
See how much you could borrow to make a competitive offer.
Climate risks
Neighborhood: North Weeki Wachee
Nearby schools
GreatSchools rating
- 5/10Winding Waters K-8Grades: PK-8Distance: 4.9 mi
- 3/10Weeki Wachee High SchoolGrades: 9-12Distance: 4.7 mi
Schools provided by the listing agent
- Elementary: Winding Water
- Middle: Winding Waters
- High: Weeki Wachee
Source: HCMLS. This data may not be complete. We recommend contacting the local school district to confirm school assignments for this home.
A local agent can set up tours, give advice and negotiate with sellers.
- Florida
- Hernando County
- Weeki Wachee
- 34613
- North Weeki Wachee
- 7190 Bahama Swallow Ave