Skip main navigation
Closed
  • $299,000

    7190 BEEKMAN LAKE Drive, Jacksonville, FL 32222

    2beds
    1,568sqft
    Single Family Residence
    Built in 2004
    1.27 Acres Lot
    $261,100 Zestimate®
    $191/sqft
    $1,864 Estimated rent

    Home value

    $261,100

    $225,000 - $295,000

    $1,864/mo

    Zestimate® history
    Loading
    Loading...

    Owner options

    List your home for rent

    $1,864/mo

    Rent Zestimate®

    Find your next renter with Zillow Rental Manager. Plus, with online applications, you can quickly screen prospective tenants – for free.

    Learn more

    $1,864/mo

    Rent Zestimate®

    Refinance and save

    $2,314/mo

    Est. payment

    Refinancing to a lower rate could help reduce your monthly payments and save thousands over the life of the loan.

    See today's rates

    $2,314/mo

    Est. payment

    Explore your selling options

    Work with a Zillow partner agent

    Leverage their expertise and Zillow's premium Showcase listings to get your home seen by more buyers.

    Get started

    List with your own agent

    Get your home in front of millions of buyers by listing it on Zillow.

    Learn how to do it

    Sell it yourself

    Take full control of how buyers see your home on Zillow by listing For Sale by Owner (FSBO).

    List your home

    What's special

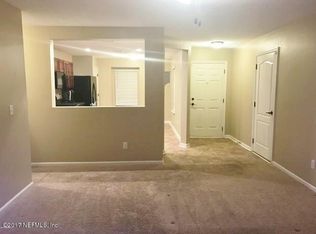
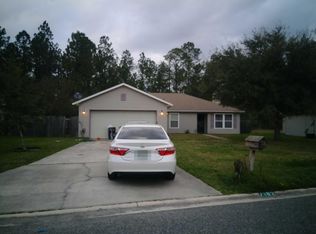
    A Must See! This Immaculate 2/2 Lives Large with thoughtful design that is meant for Entertaining! Host the next watch party in the Heated and Cooled Florida Room that has been Transformed into an Irish-inspired Pub, complete with a beautiful Butcher Block Bar Top, Two Tap Keg system, back bar, and 55'' TV and Sound Bar to watch your team Win! Create a Halftime feast in the spacious Eat In Kitchen completely updated with Shaker Style Cabinets, Granite Counters for miles, sleek modern Appliances, and Wood Style Tile Flooring throughout the main living space. After the game enjoy some fresh air in the sprawling backyard, Fully Fenced with room to play ball, cornhole, or just chill with the awesome Koi Fish that represent Love and Friendship, in their custom built filtered pond! When the day is done, find retreat in the oversized Primary Suite that includes a bay window area, upgraded vanity and fixtures in the ensuite and a true Walk-In closet with custom built-ins for ease and organization. Rest easy with the peace of mind knowing that not only have all of the small details been thought out, the big items as well! Such as the Roof installed 2019, HVAC 2020, Newer Water Heater and the interior Freshly Painted. This home is truly a Lifestyle! Cheers, and Welcome Home!

    Zillow last checked:

    Listing updated:

    Listed by:

    KATHARINE TARPLEY 904-868-9005,

    BETTER HOMES & GARDENS REAL ESTATE LIFESTYLES REALTY 833-765-3244

    Bought with:

    EXP REALTY LLC

    Source: realMLS,MLS#: 1251484MLS Logo

    Facts & features

    Interior

    Bedrooms & bathrooms
    • Bedrooms: 2
    • Bathrooms: 2
    • Full bathrooms: 2
    Heating
    • Central
    Cooling
    • Central Air, Other
    Appliances
    • Included: Dishwasher, Disposal, Electric Range, Electric Water Heater, Ice Maker, Microwave
    • Laundry: Electric Dryer Hookup, Washer Hookup
    Features
    • Eat-in Kitchen, Pantry, Primary Bathroom - Tub with Shower, Walk-In Closet(s)
    • Flooring: Tile
    Interior area
    • Total interior livable area: 1,568 sqft

    Property

    Parking
    • Total spaces: 2
    • Parking features: Attached, Garage
    • Attached garage spaces: 2
    Features
    • Stories: 1
    • Patio & porch: Glass Enclosed, Patio
    • Pool features: None
    • Fencing: Back Yard
    • Has view: Yes
    • View description: Protected Preserve
    Lot
    • Size: 1.27 Acres
    • Dimensions: 1.27 acre
    • Features: Cul-De-Sac, Wooded
    Details
    • Additional structures: Other
    • Parcel number: 0163142185

    Construction

    Type & style
    • Home type: SingleFamily
    • Property subtype: Single Family Residence
    Materials
    • Vinyl Siding
    • Roof: Shingle
    Condition
    • New construction: No
    • Year built: 2004

    Utilities & green energy

    • Sewer: Public Sewer
    • Water: Public

    Community & HOA

    Community
    • Subdivision: Plum Tree
    HOA
    • Has HOA: Yes
    • HOA fee: $250 annually
    Location
    • Region: Jacksonville

    Financial & listing details

    • Price per square foot: $191/sqft
    • Date on market: 10/6/2023
    • Listing terms: Cash,Conventional,FHA,VA Loan

    Price history

    DateEventPrice
    11/21/2023Sold$299,000$191/sqft
    Source: realMLS #1251484 Report a problem
    10/29/2023Pending sale$299,000$191/sqft
    Source: realMLS #1251484 Report a problem
    10/6/2023Listed for sale$299,000+205.1%$191/sqft
    Source: realMLS #1251484 Report a problem
    3/13/2015Sold$98,000$63/sqft
    Source: realMLS #752668 Report a problem

    Public tax history

    Tax history is unavailable.

    Neighborhood: Chimney Lakes

    Nearby schools

    GreatSchools rating
    Get a cash offer in 3 minutes
    Find out how much your home could sell for in as little as 3 minutes with a no-obligation cash offer.
    Estimated market value
    $261,100
    Get a cash offer in 3 minutes
    Find out how much your home could sell for in as little as 3 minutes with a no-obligation cash offer.
    Estimated market value
    $261,100