I can’t begin to tell you how charming this place is. You will truly have to see it to fully appreciate it. The epitome of a lakefront cottage without the lakefront taxes. This 3 bedroom 2 bath, absolutely pristine cottage will serve as your oasis in northern Michigan. Whether as your full-time or vacation home, you will enjoy shared access to all-sports Intermediate Lake and lake views from much of the house. You’ll appreciate the main floor bedroom, remodeled island kitchen with stainless appliances, remodeled bath with tile floors and shower, hardwood flooring and a natural wood-burning fireplace with heatilator fan. The home has a 90% efficient furnace, recently installed on-demand hot water heater, and mini-split heat pump for cooling and heat. A tremendous addition to keep the home dry and conditioned, the crawl space has an encapsulation system from FSM, complete with dehumidifier. It is so nice & dry that it can be used for storage. A stackable washer and dryer unit is in the hall on the main floor for convenience. There are two guest rooms upstairs and a landing between them should you want to add another bath in the house. You will love hanging out on the covered front porch to enjoy the sunrise lake views and perennial gardens, or the private back yard oasis where you can gather with friends around the firepit. An added bonus, the 30’x30’ garage includes a partial kitchen with JennAir cooktop, fridge & sink. You can do your canning out there or entertain larger groups. It also includes the second ¾ bath and multiple overhead doors so you can easily move vehicles or watercraft around. The electrical service to the garage is a 60 amp/230 volt service. This home has quality materials throughout, spacious bedrooms, and offers multiple spaces to enjoy your surroundings. There is little for you to do but come enjoy everything the area has to offer. Welcome to the cottage!
Sold for $452,000
$452,000
7190 Cleveland Ave, Bellaire, MI 49615
3beds
1,104sqft
Single Family Residence
Built in 2000
10,018 Square Feet Lot
$403,400 Zestimate®
$409/sqft
$1,780 Estimated rent
Home value
$403,400
$355,000 - $456,000
$1,780/mo
Zestimate® history
Owner options
List your home for rent
$1,780/mo
Rent Zestimate®
Find your next renter with Zillow Rental Manager. Plus, with online applications, you can quickly screen prospective tenants – for free.
$1,780/mo
Rent Zestimate®
Refinance and save
$2,974/mo
Est. payment
Refinancing to a lower rate could help reduce your monthly payments and save thousands over the life of the loan.
$2,974/mo
Est. payment
Explore your selling options
Work with a Zillow partner agent
Leverage their expertise and Zillow's premium Showcase listings to get your home seen by more buyers.
Get startedList with your own agent
Get your home in front of millions of buyers by listing it on Zillow.
Learn how to do itSell it yourself
Take full control of how buyers see your home on Zillow by listing For Sale by Owner (FSBO).
List your homeWhat's special
Zillow last checked:
Listing updated:
Listed by:
Julia Pietrowicz Home:231-360-0739,
Keller Williams Northern Michigan 231-947-8200
Bought with:
Non Member Office
NON-MLS MEMBER OFFICE
Source: NGLRMLS,MLS#: 1924661
Facts & features
Interior
Bedrooms & bathrooms
- Bedrooms: 3
- Bathrooms: 2
- 3/4 bathrooms: 2
- Main level bathrooms: 2
- Main level bedrooms: 1
Primary bedroom
- Level: Main
- Dimensions: 11.33 x 11.42
Bedroom 2
- Level: Upper
- Dimensions: 18.42 x 14
Bedroom 3
- Level: Upper
- Dimensions: 13.75 x 14
Primary bathroom
- Features: Shared
Kitchen
- Level: Main
- Dimensions: 19.42 x 8.33
Living room
- Level: Main
- Dimensions: 13.5 x 14.75
Heating
- Forced Air, Natural Gas, Fireplace(s)
Cooling
- Ductless, Window Unit(s), Multi Units, Window A/C Unit(s)
Appliances
- Included: Refrigerator, Oven/Range, Disposal, Dishwasher, Microwave, Washer, Dryer, Exhaust Fan, Electric Water Heater, Tankless Water Heater
- Laundry: Main Level
Features
- Wet Bar, Pantry, Solid Surface Counters, Kitchen Island, Drywall, Ceiling Fan(s), Cable TV, High Speed Internet, WiFi
- Flooring: Wood, Carpet, Laminate
- Windows: Blinds
- Basement: Crawl Space,Interior Entry
- Has fireplace: Yes
- Fireplace features: Wood Burning
Interior area
- Total structure area: 1,104
- Total interior livable area: 1,104 sqft
- Finished area above ground: 1,104
- Finished area below ground: 0
Property
Parking
- Total spaces: 2
- Parking features: Detached, Concrete Floors, Gravel, Private
- Garage spaces: 2
Accessibility
- Accessibility features: None
Features
- Levels: One and One Half
- Stories: 1
- Patio & porch: Deck, Patio, Covered, Porch
- Has view: Yes
- View description: Countryside View, Water
- Water view: Water
- Waterfront features: Inland Lake, All Sports, Sandy Bottom, Lake
- Body of water: Intermediate Lake
- Frontage length: 83
Lot
- Size: 10,018 Square Feet
- Dimensions: 50' x 200'
- Features: Cleared, Level, Landscaped, Subdivided
Details
- Additional structures: None
- Parcel number: 050739502800
- Zoning description: Residential
Construction
Type & style
- Home type: SingleFamily
- Architectural style: Cottage
- Property subtype: Single Family Residence
Materials
- 2x6 Framing, Frame, Vinyl Siding
- Foundation: Block
- Roof: Asphalt
Condition
- New construction: No
- Year built: 2000
Utilities & green energy
- Sewer: Private Sewer, Pump Back
- Water: Private
Green energy
- Energy efficient items: Not Applicable
- Water conservation: Not Applicable
Community & HOA
Community
- Features: Lake Privileges, Park
- Security: Smoke Detector(s)
- Subdivision: Deepwater Point
HOA
- Services included: None
Location
- Region: Bellaire
Financial & listing details
- Price per square foot: $409/sqft
- Tax assessed value: $77,961
- Annual tax amount: $1,784
- Price range: $452K - $452K
- Date on market: 7/12/2024
- Cumulative days on market: 31 days
- Listing agreement: Exclusive Right Sell
- Listing terms: Conventional,Cash
- Ownership type: Private Owner
- Road surface type: Gravel
Price history
| Date | Event | Price |
|---|---|---|
| 8/12/2024 | Sold | $452,000+3.9%$409/sqft |
Source:  NGLRMLS #1924661 Report a problem NGLRMLS #1924661 Report a problem | ||
| 8/10/2024 | Pending sale | $435,000$394/sqft |
Source: NGLRMLS #1924661 Report a problem | ||
| 7/12/2024 | Listed for sale | $435,000$394/sqft |
Source: NGLRMLS #1924661 Report a problem | ||
Public tax history
| Year | Property taxes | Tax assessment |
|---|---|---|
| 2025 | $1,842 +4.2% | $158,800 +20.1% |
| 2024 | $1,768 +1.2% | $132,200 +29.4% |
| 2023 | $1,747 | $102,200 +14.6% |
| 2022 | -- | $89,200 +11.4% |
| 2021 | -- | $80,100 +12.2% |
| 2020 | -- | $71,400 -0.3% |
| 2017 | $1,537 | $71,600 +6.2% |
| 2016 | -- | $67,400 +1.8% |
| 2015 | -- | $66,200 +0.5% |
| 2014 | -- | $65,900 +2.8% |
| 2013 | -- | $64,100 -0.2% |
| 2011 | -- | $64,200 -2.7% |
| 2010 | -- | $66,000 |
Find assessor info on the county website
Neighborhood: 49615
Nearby homes
- $315,8002 bd1 ba960 sqft7171 Lakeside Dr, Bellaire, MI 49615Off Market
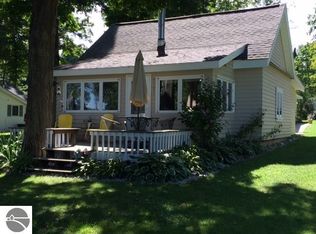
- $374,8003 bd2 ba1.8k sqft7190 Cleveland St, BELLAIRE, MI 49615Off Market
- $173,300-- bd-- ba-- sqft7191 Cleveland Ave, Bellaire, MI 49615Off Market
- $266,700-- bd-- ba-- sqft800 Deepwater Point, Bellaire, MI 49615Off Market
- $177,700-- bd-- ba-- sqft7162 Cleveland Ave, Bellaire, MI 49615Off Market
- $237,2003 bd2 ba1.2k sqft7192 Cleveland Ave, Bellaire, MI 49615Off Market
- $298,600-- bd-- ba-- sqft7208 Cleveland Ave, Bellaire, MI 49615Off Market
- $230,800-- bd-- ba-- sqft7205 Cleveland Ave, Bellaire, MI 49615Off Market
Nearby schools
GreatSchools rating
- 6/10John R Rodger Elementary SchoolGrades: PK-5Distance: 2.9 mi
- 6/10Bellaire Middle/High SchoolGrades: 6-12Distance: 2.9 mi
Schools provided by the listing agent
- District: Bellaire Public Schools
Source: NGLRMLS. This data may not be complete. We recommend contacting the local school district to confirm school assignments for this home.


Get pre-qualified for a loan
At Zillow Home Loans, we can pre-qualify you in as little as 5 minutes with no impact to your credit score.An equal housing lender. NMLS #10287.
- Michigan
- Antrim County
- Bellaire
- 49615
- 7190 Cleveland Ave
