FABULOUS HOME IN PRIVATE COMMUNITY! Move in right away-everything is done for you to start enjoying life! Spacious, large rooms with an open floor plan for ease of entertaining. Large circular driveway redone with welcoming bricks. Hurricane Impact Windows and Doors throughout! No carpet in home: large neutral tile floors in living areas, baths, kitchen; w/ beautifully restored terrazzo floors in BRs. Custom closets. Beautiful kitchen w/white custom cabinets, coffee bar and gorgeous black granite counters. Very chic! Kitchen open to family room and rear door for ease of entertaining on custom brick patio! Split bedrooms: huge master BR with two custom closets. Gorgeous remodeled master bath with elegant custom shower. Guest bath has tub/shower with beautiful porcelain tile walls, custom Toto toilet, designer features! A major renovation is the complete replacement of the home's underground plumbing. All old cast-iron piping has been replaced with new plumbing. Hawthorne Village is a quaint 55+ adult condo well-maintained community w/only 52 homes offering a clubhouse, pool. The $545 mo assoc. fee includes master insurance with hurricane coverage, all lawn mntc./sprinkler service, and recreational amenities; and maintain a balanced budget w/reserves. No rentals allowed. 2 pets up 50 lbs. allowed. Centrally located in Plantation near shopping, malls, dining, parks, and everyday conveniences. Located near entrance to Plantation Preserve Golf public course. A home you will love!
For sale
$519,000
7190 E Tropical Way, Plantation, FL 33317
2beds
1,790sqft
Single Family Residence
Built in 1967
-- sqft lot
$-- Zestimate®
$290/sqft
$545/mo HOA
What's special
Gorgeous black granite countersCustom brick patioCustom toto toiletCoffee barSplit bedroomsCustom closets
- 1 day
- 93
- 6
Zillow last checked:
Listing updated:
Listed by:
Carolyn Burns 954-873-7653,
Coldwell Banker Realty
Source: MIAMI,MLS#: A12089573 Originating MLS: A-Miami Association of REALTORS
Originating MLS: A-Miami Association of REALTORSFacts & features
Interior
Bedrooms & bathrooms
- Bedrooms: 2
- Bathrooms: 2
- Full bathrooms: 2
Rooms
- Room types: Den/Library/Office, Family Room
Heating
- Central, Electric
Cooling
- Ceiling Fan(s), Central Air, Electric
Appliances
- Included: Dishwasher, Disposal, Dryer, Electric Range, Electric Water Heater, Microwave, Refrigerator, Washer
Features
- Closet Cabinetry, Entrance Foyer, Pantry, Split Bedroom, Walk-In Closet(s)
- Flooring: Ceramic Tile
- Windows: Clear Impact Glass, Complete Impact Glass, Blinds, High Impact Windows, Impact Glass
Interior area
- Total interior livable area: 1,790 sqft
Video & virtual tour
Property
Parking
- Total spaces: 1
- Parking features: Circular Driveway, Driveway, Guest, Limited # Of Vehicle, No Rv/Boats, Garage Door Opener
- Attached garage spaces: 1
- Has uncovered spaces: Yes
Features
- Entry location: First Floor Entry,Foyer
- Patio & porch: Deck, Open Porch, Patio
- Pool features: R30-No Pool/No Water, Community
- Has view: Yes
- View description: Garden
Lot
- Features: Less Than 1/4 Acre Lot
Details
- Parcel number: 504110AA0160
- Zoning: PRD-5Q
Construction
Type & style
- Home type: SingleFamily
- Property subtype: Single Family Residence
Materials
- CBS Construction
- Roof: Curved/S-Tile Roof
Condition
- Updated/Remodeled
- Year built: 1967
Details
- Builder model: Perfection! A 10!
Utilities & green energy
- Electric: Circuit Breakers
- Sewer: Public Sewer
- Water: Municipal Water
- Utilities for property: Underground Utilities
Community & HOA
Community
- Features: Clubhouse, Maintained Community, HOA, Subdivision Restrictions, Pool
- Security: Owned Burglar Alarm
- Senior community: Yes
- Subdivision: Hawthorne Village Inc Con,Hawthorne Village
HOA
- Has HOA: Yes
- HOA fee: $545 monthly
Location
- Region: Plantation
Financial & listing details
- Price per square foot: $290/sqft
- Tax assessed value: $438,420
- Annual tax amount: $3,313
- Date on market: 9/14/2026
- Listing terms: All Cash,Conventional
- Road surface type: Paved Road
Estimated market value
Not available
Estimated sales range
Not available
Not available
Price history
| Date | Event | Price |
|---|---|---|
| 9/17/2026 | Listed for sale | $519,000+2%$290/sqft |
Source:  MIAMI #A12089573 Report a problem MIAMI #A12089573 Report a problem | ||
| 8/3/2023 | Sold | $509,000$284/sqft |
Source:  BeachesMLS #F10385049 Report a problem BeachesMLS #F10385049 Report a problem | ||
| 7/10/2023 | Contingent | $509,000$284/sqft |
Source: BeachesMLS #F10385049 Report a problem | ||
| 7/5/2023 | Listed for sale | $509,000+92.1%$284/sqft |
Source: BeachesMLS #F10385049 Report a problem | ||
| 5/15/2018 | Sold | $265,000+6%$148/sqft |
Source: Public Record Report a problem | ||
| 8/19/2015 | Listing removed | $250,000$140/sqft |
Source: Better Homes and Gardens Florida 1st Realty #F1343362 Report a problem | ||
| 6/1/2015 | Listed for sale | $250,000+2400%$140/sqft |
Source: Better Homes and Gardens Florida 1st Realty #F1343362 Report a problem | ||
| 8/20/1999 | Sold | $10,000-92%$6/sqft |
Source: Public Record Report a problem | ||
| 11/26/1996 | Sold | $125,000+25%$70/sqft |
Source: Public Record Report a problem | ||
| 1/10/1994 | Sold | $100,000$56/sqft |
Source: Public Record Report a problem | ||
Public tax history
| Year | Property taxes | Tax assessment |
|---|---|---|
| 2025 | $3,313 +3.1% | $201,470 +2.9% |
| 2024 | $3,213 -33% | $195,800 -27.8% |
| 2023 | $4,796 +5% | $271,180 +3% |
| 2022 | $4,567 +3.4% | $263,290 +3% |
| 2021 | $4,418 +1.8% | $255,630 +1.4% |
| 2020 | $4,339 +1.9% | $252,110 +2.3% |
| 2019 | $4,258 | $246,450 +76.5% |
| 2018 | $4,258 +110.1% | $139,630 +2.1% |
| 2017 | $2,027 +1.6% | $136,760 +2.1% |
| 2016 | $1,995 +1.8% | $133,950 +0.7% |
| 2015 | $1,959 -1.7% | $133,020 +0.8% |
| 2014 | $1,992 +0.1% | $131,970 -10.1% |
| 2013 | $1,990 +6.2% | $146,740 +9% |
| 2012 | $1,873 +9.1% | $134,670 -3% |
| 2011 | $1,717 +0.7% | $138,790 +13.5% |
| 2010 | $1,706 +7% | $122,300 +2.7% |
| 2009 | $1,594 -35.8% | $119,090 -28.4% |
| 2008 | $2,481 +39.5% | $166,440 +44.1% |
| 2007 | $1,778 -6.3% | $115,520 +2.5% |
| 2006 | $1,898 | $112,710 +3% |
| 2005 | -- | $109,430 +3% |
| 2004 | $1,901 +1.8% | $106,250 +1.9% |
| 2003 | $1,867 +1.2% | $104,270 +2.4% |
| 2002 | $1,845 +2.6% | $101,830 +1.6% |
| 2001 | $1,797 +0.6% | $100,230 |
| 2000 | $1,787 | -- |
Find assessor info on the county website
Monthly payment
Est. payment
Payment breakdown
Explore the cost of this home by adjusting the details. Changes won't be saved.Climate risks
Neighborhood: 33317
Nearby schools
Schools provided by the listing agent
- Elementary: Tropical
- Middle: Seminole
- High: South Plantation
Source: MIAMI. This data may not be complete. We recommend contacting the local school district to confirm school assignments for this home.
- $375,0002 bd2 ba1.7k sqft7200 E Tropical Way, Fort Lauderdale, FL 33317Sold
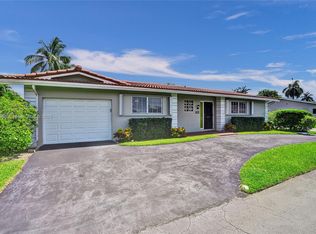
- $509,6002 bd2 ba1.7k sqft7173 E Tropical Way, Plantation, FL 33317Off Market
- $395,3002 bd2 ba1.8k sqft7184 E Tropical Way, Fort Lauderdale, FL 33317Off Market
- $429,4002 bd2 ba1.7k sqft7191 E Tropical Way, Plantation, FL 33317Off Market
Similar homes
- $525,0003 bd2 ba1.6k sqftPlantation Gardens, Plantation, FL 33317For Sale
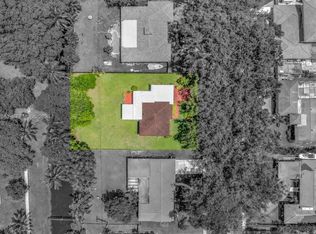
 MLS ID #A12062040, Patty Da Silva, Green Realty Properties Inc.. MIAMI
 - $759,0004 bd3 ba2.2k sqftPlantation Park, Fort Lauderdale, FL 33317For Sale
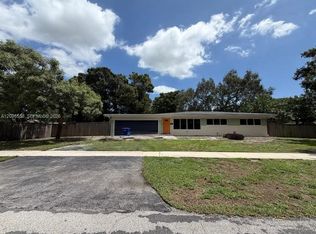 MLS ID #A12088538, Jessyca Clarke, Lifestyle International Realty. MIAMI
 - $545,0003 bd2 ba1.7k sqft7460 NW 1st Manor, Plantation, FL 33317For Sale
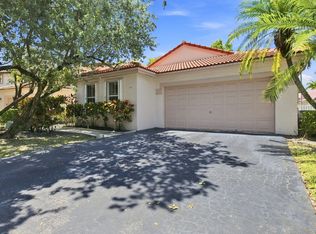
 MLS ID #B26064061, Erika Anderson, Florida Homes Realty & Mortgag. BeachesMLS
 - $759,9994 bd2 ba2.3k sqftPlantation Park Lakesites, Plantation, FL 33317For Sale
 MLS ID #A12090069, Tina Raineri, Compass Florida, LLC. MIAMI
 - $500,0003 bd2 ba1k sqft6884 NW 12TH Street, Plantation, FL 33313For SaleMLS ID #B26075141, Anil K Dharamdeo, Keller Williams Realty Consult. BeachesMLS
- $679,9993 bd2 ba2k sqftPlantation Park Third Add, Plantation, FL 33317For SaleMLS ID #A12086618, Miguel Figueiras, The Keyes Company. MIAMI
- $766,9003 bd2 ba2k sqft202 SW 52nd Avenue, Plantation, FL 33317For SaleMLS ID #B26074822, Stephanie Galliani, EXP Realty LLC. BeachesMLS
- $539,0003 bd2 ba1.4k sqftPlantation Sunrise Height, Fort Lauderdale, FL 33313For SaleMLS ID #A12080239, Robert Gonzalez, Luxe Properties. MIAMI
- $299,0003 bd2 ba1.3k sqftFrench Quarter Phase 2, Plantation, FL 33317For SaleMLS ID #B26075848, Paulette L Dennis, E PRO Realty. BeachesMLS
- $499,0004 bd2 ba1.7k sqft2075 SW 72ND Avenue, Davie, FL 33317For SaleMLS ID #B26067939, Victor A Nagase, Coldwell Banker Realty. BeachesMLS
- $700,0004 bd2 ba1.9k sqft1430 NW 73RD Avenue NW, Plantation, FL 33313For SaleMLS ID #B26077581, Sheryl Melson, John A Leto & Company. BeachesMLS
- $775,0003 bd2 ba1.9k sqft7241 NW 5TH Court, Plantation, FL 33317For SaleMLS ID #B26069879, Ashleigh Foutch, Keller Williams Dedicated Professionals. BeachesMLS
- $550,0004 bd2 ba1.7k sqft6814 NW 14TH Street, Plantation, FL 33313For SaleMLS ID #B26067801, Valrie Moseley, In Touch Professional R E. BeachesMLS
- $719,0003 bd3 ba2.1k sqft601 NW 71ST Avenue, Plantation, FL 33317For SaleMLS ID #B26057722, Frank A Angelucci Jr., Epique Realty Inc.. BeachesMLS
- $385,0002 bd2 ba1.2k sqftAlpine Woods, Plantation, FL 33322For SaleMLS ID #B26076322, Geri Solomon, Berkshire Hathaway HomeService. BeachesMLS
- $750,0004 bd2 ba2.2k sqft7501 NW 6th Street, Plantation, FL 33317For SaleMLS ID #B26040883, Ann Alizaa Chow Lin On, Keyes Company. BeachesMLS
- $769,0002 bd3 ba1.9k sqft300 Bayberry Drive, Plantation, FL 33317For SaleMLS ID #B26036094, Helena Yang, Coldwell Banker Realty. BeachesMLS
- $699,9003 bd2 ba1.8k sqft521 SW 59th Avenue, Plantation, FL 33317For SaleMLS ID #B26047467, Michele L Proietto, LoKation. BeachesMLS
- $749,9003 bd2 ba1.7k sqftPlantations Secluded Gard, Fort Lauderdale, FL 33317For SaleMLS ID #A12045980, Jorge Safont, United Realty Group Inc. MIAMI
- $739,0003 bd2 ba1.8k sqft6131 SW 8th Street, Plantation, FL 33317For SaleMLS ID #B26051729, Carol L Anderson, LoKation. BeachesMLS
