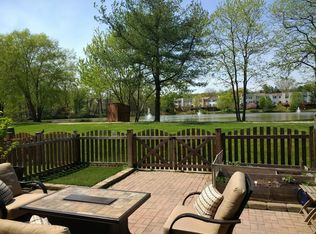
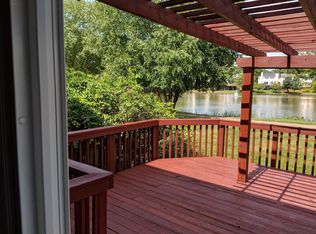
Welcome to one of the most desirable locations in Lake Devereux, where every day begins with tranquil water views and ends with spectacular sunsets over the lake. Perfectly positioned on a premium lakefront lot, this beautifully maintained three-bedroom, three-and-a-half-bath home offers the rare combination of peaceful natural surroundings and exceptional commuter convenience. Inside, you'll find a bright, inviting floor plan with gorgeous flooring throughout the main and upper levels, fresh neutral paint, and abundant natural light. The spacious living room is anchored by a cozy fireplace and opens directly to the expansive rear deck through elegant sliding glass doors, creating a seamless connection between indoor and outdoor living. The renovated kitchen is designed for both everyday living and entertaining, featuring 42-inch cabinetry, granite countertops, stainless steel appliances, recessed lighting, a tile backsplash, generous prep space, and a center island overlooking the adjoining dining room. A large bay window fills the dining area with natural light while capturing views of the beautifully landscaped front yard. Upstairs, the generous primary suite offers peaceful treetop and lake views, ample closet space, and a beautifully updated en-suite bath featuring designer tile, an oversized vanity, and contemporary finishes. Two additional bedrooms share another renovated full bath, providing comfortable accommodations for family or guests. The finished lower level adds exceptional versatility with a spacious recreation room, a full bath, and a bonus room perfectly suited for a home office, fitness room, hobby space, or potential guest accommodations. The outdoor setting is what truly sets this home apart. A large pergola-covered deck overlooks the fenced backyard and the sparkling waters of Lake Devereux, creating an incredible space for morning coffee, outdoor dining, or simply relaxing while enjoying the peaceful scenery. With direct access to the community walking path just beyond the backyard, nature becomes an extension of your home. It's not uncommon to watch great blue herons, ducks, turtles, and other wildlife from your own deck. Lake Devereux is one of Alexandria's hidden gems, offering residents an exceptional lifestyle centered around its scenic lake and abundant community amenities. Enjoy walking trails surrounding the water, tennis courts, a playground, open green space, and direct trail access into the nationally recognized Huntley Meadows Park, one of Northern Virginia's premier wildlife preserves. The location is equally impressive. Just minutes from Kingstowne's shopping, restaurants, and entertainment, Hilltop Village Center featuring Wegmans, Springfield Town Center, Old Town Alexandria, and numerous local parks, this home also offers outstanding commuter convenience with easy access to Franconia-Springfield and Van Dorn Metro stations, the VRE, I-95, I-395, I-495, the Fairfax County Parkway, and Fort Belvoir. Highly regarded Hayfield Secondary School is just minutes away. Opportunities to own true lakefront property in Lake Devereux are exceptionally rare. This is more than a home—it's a lifestyle defined by nature, convenience, and waterfront living in one of Alexandria's most sought-after communities. Ask about the assumable loan!
Sold for $705,000
Zillow last checked:
Listing updated:
Bought with:
Chris Plog, SP98376382
Long & Foster Real Estate, Inc.
Source: Bright MLS,MLS#: VAFX2324302
Price history
| Date | Event | Price |
|---|---|---|
| 8/21/2026 | Sold | $705,000+0.7%$295/sqft |
Source:  Bright MLS #VAFX2324302 Report a problem Bright MLS #VAFX2324302 Report a problem | ||
| 8/1/2026 | Contingent | $699,900$293/sqft |
Source: Bright MLS #VAFX2324302 Report a problem | ||
| 7/30/2026 | Listed for sale | $699,900+43.6%$293/sqft |
Source: Bright MLS #VAFX2324302 Report a problem | ||
| 6/1/2017 | Sold | $487,500-0.5%$204/sqft |
Source: Public Record Report a problem | ||
| 6/1/2017 | Pending sale | $489,900$205/sqft |
Source: Classic Realty, Ltd. #FX9895382 Report a problem | ||
| 6/1/2017 | Listed for sale | $489,900$205/sqft |
Source: Classic Realty, Ltd. #FX9895382 Report a problem | ||
| 3/28/2017 | Pending sale | $489,900$205/sqft |
Source: Classic Realty, Ltd. #FX9895382 Report a problem | ||
| 3/24/2017 | Listed for sale | $489,900-5.2%$205/sqft |
Source: Classic Realty, Ltd. #FX9895382 Report a problem | ||
| 5/28/2015 | Listing removed | $2,650$1/sqft |
Source: Classic Realty Ltd. #FX8638553 Report a problem | ||
| 5/16/2015 | Listed for rent | $2,650-1.9%$1/sqft |
Source: Classic Realty Ltd. #FX8638553 Report a problem | ||
| 3/12/2013 | Listing removed | $2,700$1/sqft |
Source: Classic Realty, Ltd. #FX8023873 Report a problem | ||
| 3/7/2013 | Listed for rent | $2,700$1/sqft |
Source: Classic Realty, Ltd. #FX8023873 Report a problem | ||
| 9/12/2005 | Sold | $517,000$216/sqft |
Source: Public Record Report a problem | ||
Nearby homes

Get a cash offer in 3 minutes
Find out how much your home could sell for in as little as 3 minutes with a no-obligation cash offer.
Estimated market value
$706,600
