*Walk to Shopping and Dining in Historic Downtown Frisco* Situated within the Frisco Original Donation, one of the city’s most historic and walkable neighborhoods, this two story Folk Victorian home offers a rare opportunity to own a preserved piece of early Frisco history just steps from downtown. The home is recognized by the Frisco Heritage Assoc. with an official historic plaque and benefits from a county tax exemption associated with its historic designation. Homes in the Rail District are not governed by the National Register of Historic Places due to a fire in the early 1900s, allowing historic recognition without restrictive preservation statutes. The home is historically associated with Jim Gordon, who opened Frisco’s first barbershop on Main Street in 1902 and later served on the Frisco City Council during World War I. Inside you'll find, real hardwood flooring and high quality luxury finishes extended throughout. The fully updated kitchen comes equipped with elegant granite countertops, a Wolf gas range with 6 burners, double griddle, double convection ovens and a Vent-a-Hood dual Magic Lung vent with custom woodwork enclosure. It features a stainless Kitchenaid dishwasher, stainless refrigerator, an extra-depth double stainless Blanco sink and disposal. The primary bathroom renovation was recently completed to feature top of the line finishes like a custom honed granite countertop, double sinks, chrome plumbing fixtures, and a new gorgeous walk-in shower. Additional features include a tankless hot water heater, a detached two car garage, an electric gated driveway, 8 ft board on board fencing, mosquito misting system, fresh paint inside and out, french gutters, sprinkler system, and recessed lighting. The home offers 4 bedrooms and 2 bathrooms and is currently operating as a successful short term rental, presenting an excellent investment opportunity or distinctive primary home. Homeowners have replaced the roof and upgraded to a ridge vent system. *STR*
Sold
Price Unknown
7190 Oak St, Frisco, TX 75033
4beds
2,078sqft
Single Family Residence
Built in 1903
8,712 Square Feet Lot
$582,400 Zestimate®
$--/sqft
$2,865 Estimated rent
Home value
$582,400
$553,000 - $612,000
$2,865/mo
Zestimate® history
Owner options
List your home for rent
$2,865/mo
Rent Zestimate®
Find your next renter with Zillow Rental Manager. Plus, with online applications, you can quickly screen prospective tenants – for free.
$2,865/mo
Rent Zestimate®
Refinance and save
Refinancing to a lower rate could help reduce your monthly payments and save thousands over the life of the loan.
Explore your selling options
Work with a Zillow partner agent
Leverage their expertise and Zillow's premium Showcase listings to get your home seen by more buyers.
Get startedList with your own agent
Get your home in front of millions of buyers by listing it on Zillow.
Learn how to do itSell it yourself
Take full control of how buyers see your home on Zillow by listing For Sale by Owner (FSBO).
List your homeWhat's special
Stainless refrigeratorReal hardwood flooringMosquito misting systemRecessed lightingHigh quality luxury finishesFrench guttersStainless kitchenaid dishwasher
Zillow last checked:
Listing updated:
Listed by:
Tara Mcgraw 0730152,
Christie's Lone Star 214-821-3336
Bought with:
Trey KLINE, 0568350
William KLINE, Broker
Source: NTREIS,MLS#: 21350580
Facts & features
Interior
Bedrooms & bathrooms
- Bedrooms: 4
- Bathrooms: 2
- Full bathrooms: 2
Primary bedroom
- Features: En Suite Bathroom, Fireplace
- Level: First
- Dimensions: 14 x 17
Bedroom
- Level: First
- Dimensions: 13 x 13
Bedroom
- Level: Second
- Dimensions: 13 x 17
Bedroom
- Level: Second
- Dimensions: 13 x 14
Bonus room
- Level: First
- Dimensions: 10 x 14
Bonus room
- Level: First
- Dimensions: 8 x 9
Dining room
- Level: First
- Dimensions: 16 x 11
Kitchen
- Level: First
- Dimensions: 13 x 14
Laundry
- Level: First
- Dimensions: 15 x 8
Living room
- Features: Fireplace
- Level: First
- Dimensions: 15 x 12
Heating
- Central
Cooling
- Central Air, Ceiling Fan(s)
Appliances
- Included: Convection Oven, Double Oven, Dishwasher, Disposal, Gas Oven, Gas Range, Range, Refrigerator, Some Commercial Grade, Vented Exhaust Fan
Features
- Built-in Features, Chandelier, Decorative/Designer Lighting Fixtures, Granite Counters, High Speed Internet, Cable TV, Natural Woodwork
- Flooring: Hardwood, Tile, Wood
- Has basement: No
- Number of fireplaces: 2
- Fireplace features: Bedroom, Living Room, Wood Burning
Interior area
- Total interior livable area: 2,078 sqft
Property
Parking
- Total spaces: 2
- Parking features: Concrete, Driveway, Electric Gate, Garage
- Garage spaces: 2
Features
- Levels: Two
- Stories: 2
- Patio & porch: Covered
- Exterior features: Private Yard
- Pool features: None
- Fencing: Wood
Lot
- Size: 8,712 Square Feet
- Features: Back Yard, Lawn
- Residential vegetation: Grassed
Details
- Parcel number: R0982059005A1
Construction
Type & style
- Home type: SingleFamily
- Architectural style: Traditional,Victorian,Detached
- Property subtype: Single Family Residence
Materials
- Foundation: Pillar/Post/Pier
- Roof: Composition
Condition
- Resale
- Year built: 1903
Utilities & green energy
- Sewer: Public Sewer
- Water: Public
- Utilities for property: Electricity Connected, Natural Gas Available, Phone Available, Sewer Available, Separate Meters, Water Available, Cable Available
Community & HOA
Community
- Security: Security Gate
- Subdivision: Frisco Original Donation
HOA
- Has HOA: No
Location
- Region: Frisco
Financial & listing details
- Tax assessed value: $680,654
- Annual tax amount: $10,274
- Date on market: 8/4/2026
- Cumulative days on market: 168 days
- Listing terms: Cash,Conventional,1031 Exchange,VA Loan
- Road surface type: Asphalt
Price history
| Date | Event | Price |
|---|---|---|
| 8/25/2026 | Sold | -- |
Source: NTREIS #21350580 Report a problem | ||
| 8/8/2026 | Pending sale | $599,999$289/sqft |
Source: NTREIS #21350580 Report a problem | ||
| 8/4/2026 | Contingent | $599,999$289/sqft |
Source: NTREIS #21350580 Report a problem | ||
| 8/4/2026 | Listed for sale | $599,999$289/sqft |
Source: NTREIS #21350580 Report a problem | ||
| 8/2/2026 | Listing removed | $599,999$289/sqft |
Source: NTREIS #21318421 Report a problem | ||
| 7/27/2026 | Contingent | $599,999$289/sqft |
Source: NTREIS #21318421 Report a problem | ||
| 7/8/2026 | Listed for sale | $599,999$289/sqft |
Source: NTREIS #21318421 Report a problem | ||
| 7/1/2026 | Listing removed | $599,999$289/sqft |
Source: NTREIS #21153125 Report a problem | ||
| 7/1/2026 | Contingent | $599,999$289/sqft |
Source: NTREIS #21153125 Report a problem | ||
| 5/27/2026 | Price change | $599,999-7.6%$289/sqft |
Source: NTREIS #21153125 Report a problem | ||
| 5/16/2026 | Price change | $649,000-13.5%$312/sqft |
Source: NTREIS #21153125 Report a problem | ||
| 4/29/2026 | Price change | $749,999-11.8%$361/sqft |
Source: NTREIS #21153125 Report a problem | ||
| 3/28/2026 | Price change | $849,999-5.6%$409/sqft |
Source: NTREIS #21153125 Report a problem | ||
| 2/13/2026 | Listed for sale | $899,999+125.6%$433/sqft |
Source: NTREIS #21153125 Report a problem | ||
| 5/25/2017 | Sold | -- |
Source: Agent Provided Report a problem | ||
| 4/20/2017 | Pending sale | $399,000$192/sqft |
Source: WILLIAM DAVIS REALTY FRISCO #13568533 Report a problem | ||
| 3/31/2017 | Listed for sale | $399,000+37.6%$192/sqft |
Source: WILLIAM DAVIS REALTY FRISCO #13568533 Report a problem | ||
| 9/1/2013 | Listing removed | $289,900$140/sqft |
Source: Keller Williams - Plano #11948807 Report a problem | ||
| 5/9/2013 | Listed for sale | $289,900$140/sqft |
Source: Keller Williams - Plano #11948807 Report a problem | ||
| 7/30/2008 | Sold | -- |
Source: Agent Provided Report a problem | ||
Public tax history
| Year | Property taxes | Tax assessment |
|---|---|---|
| 2025 | $6,184 +3.9% | $613,205 +10% |
| 2024 | $5,950 +13.7% | $557,459 +10% |
| 2023 | $5,234 -49.6% | $506,781 +10% |
| 2022 | $10,389 +67.6% | $460,710 +10% |
| 2021 | $6,197 -10.7% | $418,827 -10.5% |
| 2020 | $6,941 -14.4% | $468,020 +10% |
| 2019 | $8,106 +4.7% | $425,473 +10% |
| 2018 | $7,739 +33.8% | $386,794 +29% |
| 2017 | $5,782 | $299,844 +3.8% |
| 2016 | $5,782 +15.9% | $288,951 +8.6% |
| 2015 | $4,987 | $265,953 +9.8% |
| 2014 | $4,987 | $242,166 -1% |
| 2013 | -- | $244,491 +0.8% |
| 2012 | -- | $242,595 +1.9% |
| 2011 | -- | $238,070 +0.3% |
| 2010 | -- | $237,269 -2% |
| 2009 | -- | $242,225 +53.5% |
| 2008 | -- | $157,811 +1.7% |
| 2007 | -- | $155,107 -4.8% |
| 2006 | -- | $163,010 +9.5% |
| 2005 | -- | $148,832 +25.6% |
| 2004 | -- | $118,533 -0.2% |
| 2003 | -- | $118,776 +36.6% |
| 2002 | -- | $86,927 +5.5% |
| 2001 | -- | $82,396 +3.1% |
| 2000 | -- | $79,880 |
Find assessor info on the county website
Neighborhood: Old Donation
Nearby homes
- $225,4001 bd1 ba695 sqft7174 Oak St, Frisco, TX 75033Off Market
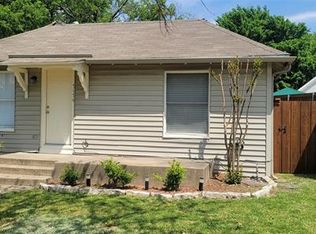
- $522,3004 bd3 ba2.1k sqft7200 Oak St, Frisco, TX 75033Off Market

- $473,500-- bd-- ba2.3k sqft7154 Oak St, Frisco, TX 75033Off Market
- $701,4004 bd3 ba2.4k sqft7191 Walnut St, Frisco, TX 75033Off Market
- $1,507,4004 bd2 ba3.2k sqft7210 Oak St, Frisco, TX 75033Off Market
- $--3 bd2 ba1.8k sqft7175 Walnut St, Frisco, TX 75033Sold
- $457,6003 bd2 ba1.8k sqft7126 Oak St, Frisco, TX 75033Off Market
- $488,0003 bd2 ba1.4k sqft7211 Walnut St, Frisco, TX 75033Off Market
Nearby schools
GreatSchools rating
- 5/10Rogers Elementary SchoolGrades: K-5Distance: 1.2 mi
- 5/10Staley Middle SchoolGrades: 6-8Distance: 0.4 mi
- 7/10Memorial High SchoolGrades: 9-12Distance: 2 mi
Schools provided by the listing agent
- Elementary: Bright
- Middle: Staley
- High: Frisco
- District: Frisco ISD
Source: NTREIS. This data may not be complete. We recommend contacting the local school district to confirm school assignments for this home.
Get a cash offer in 3 minutes
Find out how much your home could sell for in as little as 3 minutes with a no-obligation cash offer.
Estimated market value
$582,400
Get a cash offer in 3 minutes
Find out how much your home could sell for in as little as 3 minutes with a no-obligation cash offer.
Estimated market value
$582,400
- Texas
- Collin County
- Frisco
- 75033
- Old Donation
- 7190 Oak St
