Skip main navigation
Closed
  • $480,000

    7190 Palomino Trl, Winston, GA 30187

    4beds
    3,107sqft
    Single Family Residence, Residential
    Built in 2021
    1.13 Acres Lot
    $471,700 Zestimate®
    $154/sqft
    $2,974 Estimated rent

    Home value

    $471,700

    $448,000 - $495,000

    $2,974/mo

    Zestimate® history
    Loading
    Loading...

    Owner options

    List your home for rent

    $2,974/mo

    Rent Zestimate®

    Find your next renter with Zillow Rental Manager. Plus, with online applications, you can quickly screen prospective tenants – for free.

    Learn more

    $2,974/mo

    Rent Zestimate®

    Refinance and save

    $2,929/mo

    Est. payment

    Refinancing to a lower rate could help reduce your monthly payments and save thousands over the life of the loan.

    See today's rates

    $2,929/mo

    Est. payment

    Explore your selling options

    Work with a Zillow partner agent

    Leverage their expertise and Zillow's premium Showcase listings to get your home seen by more buyers.

    Get started

    List with your own agent

    Get your home in front of millions of buyers by listing it on Zillow.

    Learn how to do it

    Sell it yourself

    Take full control of how buyers see your home on Zillow by listing For Sale by Owner (FSBO).

    List your home

    What's special

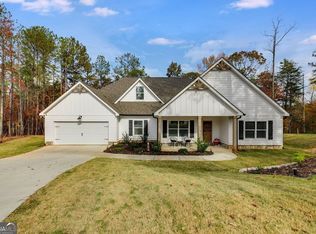
    Picture this: a cozy craftsman-style home, barely out of its terrible twos, sitting pretty on a lush acre of land. It's like finding a hidden treasure in your own backyard! With over 3100 square feet to roam around in, this place is like your own personal kingdom. Inside, you'll find 4 bedrooms and 2.5 baths – just the right amount of space for your crew to spread out and relax. The kitchen is gorgeous, with fresh white cabinets and shiny quartz countertops and LED lighting above and below the cabinets. And let's not forget the breakfast bar/island – the perfect spot for morning coffee chats or impromptu snack sessions. Oh, and there's a walk-in pantry too – say goodbye to cluttered countertops! The master suite is your own little sanctuary on the main floor. It's like having a cozy retreat right in your own home. And when you step through that gorgeous 2-story foyer, you'll feel like royalty coming home. Upstairs is where the fun really begins. Need a spot for your work-from-home setup? Got it covered. Want a space for family movie nights or kiddo playtime? The bonus area's just waiting for your personal touch. Plus, there's room for everyone with 3 more bedrooms and a full bath featuring a double vanity – no more fighting for mirror time in the morning! This place has all the charm and space you've been dreaming of. Don't let it slip away – come see it for yourself!

    Zillow last checked:

    Listing updated:

    Listed by:

    Sean McKinnon,

    Keller Williams Realty Signature Partners 678-631-1700,

    Kerrie McKinnon,

    Keller Williams Realty Signature Partners

    Bought with:

    Victoria Howe, 414217

    Atlanta Communities

    Source: FMLS GA,MLS#: 7344327MLS Logo

    Facts & features

    Interior

    Bedrooms & bathrooms
    • Bedrooms: 4
    • Bathrooms: 3
    • Full bathrooms: 2
    • 1/2 bathrooms: 1
    • Main level bathrooms: 1
    • Main level bedrooms: 1
    Rooms
    • Room types: Office
    Primary bedroom
    • Features: Master on Main, Oversized Master
    • Level: Master on Main, Oversized Master
    Bedroom
    • Features: Master on Main, Oversized Master
    Primary bathroom
    • Features: Double Vanity, Separate Tub/Shower, Soaking Tub
    Dining room
    • Features: Separate Dining Room
    Kitchen
    • Features: Breakfast Bar, Eat-in Kitchen, Kitchen Island, Stone Counters
    Heating
    • Central, Heat Pump
    Cooling
    • Ceiling Fan(s), Central Air, Heat Pump
    Appliances
    • Included: Dishwasher, Electric Range, Electric Water Heater, Microwave, Range Hood, Self Cleaning Oven
    • Laundry: Laundry Room, Main Level
    Features
    • Bookcases, Coffered Ceiling(s), Crown Molding, Double Vanity, Entrance Foyer 2 Story, High Ceilings 9 ft Lower, High Ceilings 9 ft Upper, High Speed Internet, Vaulted Ceiling(s), Walk-In Closet(s)
    • Flooring: Carpet, Ceramic Tile, Laminate
    • Windows: Double Pane Windows, Insulated Windows, Window Treatments
    • Basement: None
    • Attic: Pull Down Stairs
    • Number of fireplaces: 1
    • Fireplace features: Family Room
    • Common walls with other units/homes: No Common Walls
    Interior area
    • Total structure area: 3,107
    • Total interior livable area: 3,107 sqft
    • Finished area above ground: 3,107
    • Finished area below ground: 0

    Property

    Parking
    • Total spaces: 8
    • Parking features: Driveway, Garage, Garage Door Opener, Garage Faces Front
    • Garage spaces: 2
    • Has uncovered spaces: Yes
    Accessibility
    • Accessibility features: None
    Features
    • Levels: Two
    • Stories: 2
    • Patio & porch: Covered, Front Porch, Patio, Screened
    • Exterior features: Private Yard, Rain Gutters, No Dock
    • Pool features: None
    • Spa features: None
    • Fencing: None
    • Has view: Yes
    • View description: Rural
    • Waterfront features: None
    • Body of water: None
    Lot
    • Size: 1.13 Acres
    • Dimensions: 30x292x338x291
    • Features: Back Yard, Cleared, Cul-De-Sac, Front Yard, Landscaped, Wooded
    Details
    • Additional structures: None
    • Additional parcels included: 01870350086
    • Parcel number: 01870350086
    • Other equipment: None
    • Horse amenities: None

    Construction

    Type & style
    • Home type: SingleFamily
    • Architectural style: Craftsman
    • Property subtype: Single Family Residence, Residential
    Materials
    • Cement Siding, HardiPlank Type, Stone
    • Foundation: Slab
    • Roof: Shingle
    Condition
    • Resale
    • New construction: No
    • Year built: 2021

    Utilities & green energy

    • Electric: 220 Volts, 220 Volts in Laundry
    • Sewer: Septic Tank
    • Water: Public
    • Utilities for property: Cable Available, Electricity Available, Phone Available, Underground Utilities, Water Available
    Green energy
    • Energy efficient items: None
    • Energy generation: None

    Community & HOA

    Community
    • Features: Sidewalks
    • Security: Carbon Monoxide Detector(s), Security System Owned, Smoke Detector(s)
    • Subdivision: Trotters Run
    HOA
    • Has HOA: No
    Location
    • Region: Winston

    Financial & listing details

    • Price per square foot: $154/sqft
    • Tax assessed value: $439,600
    • Annual tax amount: $1,009
    • Date on market: 3/1/2024
    • Cumulative days on market: 111 days
    • Listing terms: Assumable
    • Electric utility on property: Yes
    • Road surface type: Asphalt

    Price history

    DateEventPrice
    4/15/2024Sold$480,000-1%$154/sqft
    Source: FMLS GA #7344327 Report a problem
    3/14/2024Pending sale$485,000$156/sqft
    Source: GAMLS #10259286 Report a problem
    3/1/2024Listed for sale$485,000-3%$156/sqft
    Source: GAMLS #10259286 Report a problem
    2/20/2024Listing removed$499,9000%$161/sqft
    Source: GAMLS #10220099 Report a problem
    1/4/2024Price change$499,990+0%$161/sqft
    Source: FMLS GA #7297397 Report a problem
    12/27/2023Price change$499,900-7.4%$161/sqft
    Source: GAMLS #10220099 Report a problem
    11/4/2023Listed for sale$539,900+16.9%$174/sqft
    Source: GAMLS #10220099 Report a problem
    5/26/2023Sold$462,000-0.6%$149/sqft
    Source: Public Record Report a problem
    4/19/2023Pending sale$464,900$150/sqft
    Source: GAMLS #20097909 Report a problem
    4/13/2023Price change$464,900-1.1%$150/sqft
    Source: GAMLS #20097909 Report a problem
    3/23/2023Price change$469,900-1.1%$151/sqft
    Source: GAMLS #20097909 Report a problem
    2/3/2023Price change$474,900-2.1%$153/sqft
    Source: GAMLS #20097909 Report a problem
    1/19/2023Listed for sale$485,000+10.2%$156/sqft
    Source: GAMLS #20097909 Report a problem
    6/7/2022Sold$439,914$142/sqft
    Source: Public Record Report a problem
    5/2/2022Pending sale$439,914$142/sqft
    Source: FMLS GA #7037862 Report a problem
    4/27/2022Listed for sale$439,914+1.6%$142/sqft
    Source: GAMLS #10041901 Report a problem
    3/11/2022Listing removed$432,914$139/sqft
    Source: FMLS GA #7011639 Report a problem
    3/4/2022Listed for sale$432,914$139/sqft
    Source: FMLS GA #7011639 Report a problem

    Public tax history

    YearProperty taxesTax assessment
    2025$5,414 -2.6%$175,840 -0.4%
    2024$5,556 +488.6%$176,600 +0.4%
    2023$944 -46.8%$175,960 +223.5%
    2022$1,774 +294.5%$54,400 +288.6%
    2021$450 +3.2%$14,000
    2020$436 $14,000
    Find assessor info on the county website

    Neighborhood: 30187

    Nearby schools

    GreatSchools rating
    Schools provided by the listing agent
    • Elementary: South Douglas
    • Middle: Fairplay
    • High: Alexander

    Source: FMLS GA. This data may not be complete. We recommend contacting the local school district to confirm school assignments for this home.

    Get a cash offer in 3 minutes
    Find out how much your home could sell for in as little as 3 minutes with a no-obligation cash offer.
    Estimated market value
    $471,700
    Get a cash offer in 3 minutes
    Find out how much your home could sell for in as little as 3 minutes with a no-obligation cash offer.
    Estimated market value
    $471,700