After 36 years of loving care, this special Pinecrest home is ready for its next chapter. In a world of excess, this one feels refreshingly “just right.” Beautiful Saltillo tile throughout creates a warm, relaxed South Florida vibe from the moment you walk in. The thoughtful floor plan includes an EXTRA bedroom (making it a 4BR home!) configured as a private junior suite off the kitchen. The double-oven kitchen with stainless steel appliances overlooks the pool and lush tropical backyard, where resort-style landscaping creates a magical setting for entertaining or unwinding. Eat-in kitchen features a dome with hand-painted sky. Formal living and dining rooms add flexibility and charm. Additional highlights include a side-entry garage, full impact windows and doors, and a whole-home generator. Newer 5-ton package AC means quiet operation. Comfortable, inviting, beautifully maintained and ready to make new memories. Great schools, both public and private.
Under contract
$1,800,000
7190 SW 100th St, Pinecrest, FL 33156
3beds
2,423sqft
Single Family Residence
Built in 1971
0.39 Acres Lot
$-- Zestimate®
$743/sqft
$-- HOA
What's special
Side-entry garageBeautiful saltillo tile throughout
- 52 days
- 142
- 3
Likely to sell faster than
Zillow last checked:
Listing updated:
Listed by:
Hal Feldman 786-693-2005,
RE/MAX Advance Realty II
Source: MIAMI,MLS#: A12068600 Originating MLS: A-Miami Association of REALTORS
Originating MLS: A-Miami Association of REALTORSFacts & features
Interior
Bedrooms & bathrooms
- Bedrooms: 3
- Bathrooms: 3
- Full bathrooms: 3
Rooms
- Room types: Family Room
Heating
- Central, Electric
Cooling
- Central Air, Electric
Appliances
- Included: Dishwasher, Disposal, Dryer, Electric Range, Electric Water Heater, Microwave, Refrigerator, Self Cleaning Oven, Washer
- Laundry: In Garage
Features
- Dome Kitchen, Split Bedroom, Maid/In-Law Quarters
- Flooring: Tile
- Doors: High Impact Doors
- Windows: Complete Impact Glass, High Impact Windows, Impact Glass
Interior area
- Total structure area: 3,527
- Total interior livable area: 2,423 sqft
Video & virtual tour
Property
Parking
- Total spaces: 2
- Parking features: Additional Spaces Available, Circular Driveway, Garage Door Opener
- Attached garage spaces: 2
- Has uncovered spaces: Yes
Features
- Stories: 1
- Entry location: First Floor Entry
- Patio & porch: Patio
- Exterior features: Lighting
- Has private pool: Yes
- Pool features: Auto Pool Clean, In Ground, Pool Only
- Fencing: Fenced
- Has view: Yes
- View description: Other
Lot
- Size: 0.39 Acres
- Features: 1/4 To Less Than 1/2 Acre Lot
Details
- Parcel number: 2050020350160
- Zoning: 2200
- Other equipment: Whole House Permanent Generator
Construction
Type & style
- Home type: SingleFamily
- Architectural style: Mediterranean
- Property subtype: Single Family Residence
Materials
- Concrete Block Construction, CBS Construction
- Roof: Barrel Roof,Curved/S-Tile Roof
Condition
- Year built: 1971
Utilities & green energy
- Electric: Circuit Breakers
- Sewer: Public Sewer, Septic Tank
- Water: Municipal Water, Well
Community & HOA
Community
- Features: None, No Subdiv/Park Info
- Security: Owned Burglar Alarm
- Subdivision: Kendall East
HOA
- Has HOA: No
Location
- Region: Pinecrest
Financial & listing details
- Price per square foot: $743/sqft
- Tax assessed value: $1,300,072
- Annual tax amount: $7,659
- Date on market: 8/11/2026
- Listing terms: All Cash,Conventional
Estimated market value
Not available
Estimated sales range
Not available
Not available
Price history
| Date | Event | Price |
|---|---|---|
| 8/17/2026 | Pending sale | $1,800,000$743/sqft |
Source:  MIAMI #A12068600 Report a problem MIAMI #A12068600 Report a problem | ||
| 8/13/2026 | Listed for sale | $1,800,000$743/sqft |
Source: MIAMI #A12068600 Report a problem | ||
Public tax history
| Year | Property taxes | Tax assessment |
|---|---|---|
| 2025 | $7,978 +3.5% | $442,936 +2.9% |
| 2024 | $7,710 +5.9% | $430,453 +3% |
| 2023 | $7,279 +3.7% | $417,916 +3% |
| 2022 | $7,020 +0.5% | $405,744 +3% |
| 2021 | $6,984 +1.1% | $393,927 +1.4% |
| 2020 | $6,905 +1.9% | $388,489 +2.3% |
| 2019 | $6,778 +4.7% | $379,755 +1.9% |
| 2018 | $6,475 | $372,675 +2.1% |
| 2017 | $6,475 +3.2% | $365,010 +2.1% |
| 2016 | $6,272 -0.6% | $357,503 +0.7% |
| 2015 | $6,312 -1.2% | $355,018 +0.8% |
| 2014 | $6,388 +4.6% | $352,201 +1.5% |
| 2013 | $6,109 | $346,997 +1.7% |
| 2012 | $6,109 +2.6% | $341,197 +3% |
| 2011 | $5,957 -4.6% | $331,260 +1.5% |
| 2010 | $6,245 +9.1% | $326,365 +2.7% |
| 2009 | $5,724 +0.9% | $317,785 +12.2% |
| 2007 | $5,672 -6.7% | $283,222 |
| 2006 | $6,077 | -- |
| 2005 | $6,077 +1.4% | -- |
| 2004 | $5,990 +4.6% | -- |
| 2003 | $5,729 +4.2% | -- |
| 2002 | $5,501 | -- |
| 2001 | $5,501 | -- |
Find assessor info on the county website
Monthly payment
Est. payment
Payment breakdown
Explore the cost of this home by adjusting the details. Changes won't be saved.Climate risks
Neighborhood: 33156
Nearby schools
Schools provided by the listing agent
- Elementary: Pinecrest
- Middle: Palmetto
- High: Miami Palmetto
Source: MIAMI. This data may not be complete. We recommend contacting the local school district to confirm school assignments for this home.
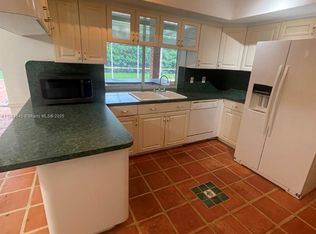
Similar homes
- $1,795,0003 bd2 ba2.2k sqftMontgomery East Sec 2, Pinecrest, FL 33156For Sale
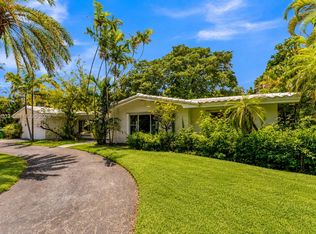
 MLS ID #A12071303, Carlos Rojas, ReLink Real Estate. MIAMI
 - $1,895,0004 bd3 ba2.3k sqftFairmont Acres Sec 1, Pinecrest, FL 33156For Sale
 MLS ID #A12028484, Suzanne Anderson Ziskind, Compass Florida, LLC. MIAMI
 - $1,699,0003 bd2 ba1.8k sqftBea Manors, Pinecrest, FL 33156For Sale
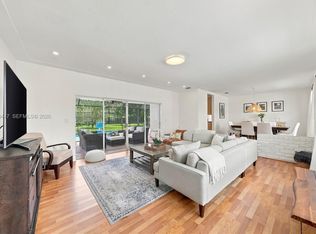 MLS ID #A12090447, Alexandra Sierra, Compass Florida, LLC. MIAMI
 - $1,670,0004 bd3 ba2.1k sqftSuniland Manor 1st Addn, Pinecrest, FL 33156For Sale
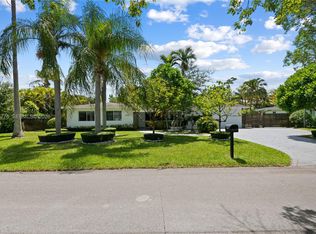 MLS ID #A12055776, Marjori Rodriguez, BHHS EWM Realty. MIAMI
 - $1,745,0005 bd3 ba3.4k sqftGale Ranch Ests, Miami, FL 33156For SaleMLS ID #A12047416, Ana Cuan, Compass Florida, LLC.. MIAMI
- $1,375,0003 bd2 ba2.2k sqftTara, Miami, FL 33156For SaleMLS ID #A12093360, Parham Eslamifar, WERC Realty, LLC. MIAMI
- $1,699,9994 bd3 ba2.4k sqftTanglewood Estates Sec 2, Palmetto Bay, FL 33158For SaleMLS ID #A12043704, Maria Castro, Compass Florida, LLC.. MIAMI
- $1,800,0004 bd4 ba3.3k sqftRanch Acre Homes, Miami, FL 33143For SaleMLS ID #A12023921, Danya Chanouha, Coldwell Banker Realty. MIAMI
- $1,650,0004 bd3 ba2.8k sqftMerion Park 1st Addn, Miami, FL 33155For SaleMLS ID #A12062842, Adam Alonso, Keller Williams Capital Realty. MIAMI
- $1,975,0005 bd4 ba2.7k sqftCutler Hammock, Palmetto Bay, FL 33157For SaleMLS ID #A12094656, Scarlett Paret, Innovations Realty, Inc.. MIAMI
- $1,599,0004 bd3 ba3k sqftF & L Estates, Palmetto Bay, FL 33157For SaleMLS ID #A12090660, Jena Congdon, BHHS EWM Realty. MIAMI
- $1,950,0003 bd4 ba2.1k sqftC Gab Country Club Sec 5, Coral Gables, FL 33146For SaleMLS ID #A12089580, Elisabeth Perdigon PA, Compass Florida, LLC.. MIAMI
- $1,350,0003 bd2 ba2.1k sqftMangowood Pt 2, Palmetto Bay, FL 33158For SaleMLS ID #A12093905, Sofia Habib, Fortune Christie's Intl R.E.. MIAMI
- $1,649,0005 bd3 ba3k sqftTall Woods, Miami, FL 33176For SaleMLS ID #A12071918, Mayra Fuentes, First Service Realty ERA. MIAMI
- $1,699,0005 bd4 ba3.6k sqftFirst Century Subdivision, Miami, FL 33173For SaleMLS ID #A12083386, Alejandra Longo, Patty Longo Realty. MIAMI
- $1,735,0004 bd3 ba2.7k sqftTwenty Oaks, Miami, FL 33176For SaleMLS ID #A12007988, Liliana Galdo, Compass Florida, LLC. MIAMI
- $1,680,0003 bd3 ba1.6k sqftCoral Gables Country Club, Coral Gables, FL 33146For SaleMLS ID #A12056449, Patricia Banchs, Onyx Realty. MIAMI
- $1,599,9994 bd2 ba1.9k sqftOakland Acres, Miami, FL 33176For SaleMLS ID #A11984436, Zachary Ronca, Brown Harris Stevens. MIAMI
- $1,499,0005 bd4 ba2.7k sqftEast Grove East, Palmetto Bay, FL 33157For SaleMLS ID #A11976276, Drew Kern, BHHS EWM Realty. MIAMI
- $2,200,0005 bd4 ba3.2k sqftOld Cutler Estates Sec 4, Palmetto Bay, FL 33158For SaleMLS ID #A12041042, Anthony Askowitz, RE/MAX Advance Realty II. MIAMI
