Skip main navigation
Closed
  • $1,425,000

    7190 Twin Branch Rd, Sandy Springs, GA 30328

    5beds
    3,796sqft
    Single Family Residence
    Built in 1968
    0.65 Acres Lot
    $1,425,200 Zestimate®
    $375/sqft
    $4,830 Estimated rent

    Home value

    $1,425,200

    $1.34M - $1.51M

    $4,830/mo

    Zestimate® history
    Loading
    Loading...

    Owner options

    List your home for rent

    $4,830/mo

    Rent Zestimate®

    Find your next renter with Zillow Rental Manager. Plus, with online applications, you can quickly screen prospective tenants – for free.

    Learn more

    $4,830/mo

    Rent Zestimate®

    Refinance and save

    $8,663/mo

    Est. payment

    Refinancing to a lower rate could help reduce your monthly payments and save thousands over the life of the loan.

    See today's rates

    $8,663/mo

    Est. payment

    Explore your selling options

    Work with a Zillow partner agent

    Leverage their expertise and Zillow's premium Showcase listings to get your home seen by more buyers.

    Get started

    List with your own agent

    Get your home in front of millions of buyers by listing it on Zillow.

    Learn how to do it

    Sell it yourself

    Take full control of how buyers see your home on Zillow by listing For Sale by Owner (FSBO).

    List your home

    What's special

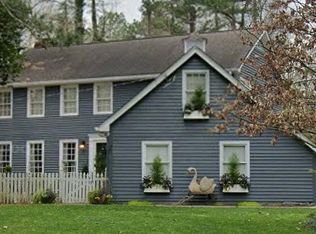
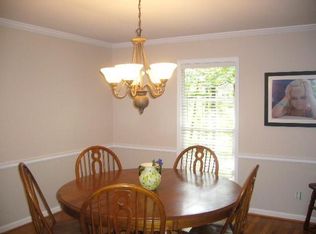
    Look no further - this is it. Welcome to this phenomenal four-sided brick home nestled in the heart of Dunwoody's sought-after neighborhood, The Branches. Located within walking distance to Dunwoody Village Swim/Tennis and offering easy access to I-285 and GA-400, this fully remodeled, move-in-ready designer home truly has it all. Featuring approximately 3,500 square feet, this home offers 5 bedrooms, 4 bathrooms, 3 fireplaces, a private Gunite pool, and rich hardwood floors throughout. The spacious dining room is perfect for hosting, while the stunning family room features wood beams, a fireplace, and an abundance of natural light. This inviting space opens directly into a large gourmet chef's kitchen designed to impress. The oversized primary suite is the crown jewel of the upper level, complete with a spa-like bathroom retreat and refined designer finishes. The finished basement offers flexible space ideal for a kids' zone, home gym, media room, or guest area. The all-season porch features vaulted ceilings and wood beams, creating the perfect entertaining space with beautiful views of the private backyard pool. Upgrades include NEW ROOF, NEW HVAC, new water heater, new insulation, new flooring, new doors, new woodshed, added firepit and stone pathway to pool, fresh designer paint, added dormer, resurfaced pool, extensive crown molding, gutter guards, Thibaut wallpaper, and more. This home offers the perfect balance of luxury, comfort, and premier Dunwoody living. This is one you do not want to miss.

    Zillow last checked:

    Listing updated:

    Listed by:

    Matthew P Clark 404-840-6365,

    Chapman Hall Professionals Realty

    Bought with:

    Jan Brownfield, 258495

    Harry Norman Realtors

    Source: GAMLS,MLS#: 10772721MLS Logo

    Facts & features

    Interior

    Bedrooms & bathrooms
    • Bedrooms: 5
    • Bathrooms: 4
    • Full bathrooms: 3
    • 1/2 bathrooms: 1
    Rooms
    • Room types: Foyer, Keeping Room, Laundry, Other
    Kitchen
    • Features: Breakfast Area, Breakfast Room, Kitchen Island, Pantry, Solid Surface Counters
    Heating
    • Central, Forced Air
    Cooling
    • Ceiling Fan(s), Central Air
    Appliances
    • Included: Dishwasher, Disposal, Dryer, Microwave, Refrigerator, Washer
    • Laundry: Mud Room
    Features
    • Beamed Ceilings, Bookcases, High Ceilings, Vaulted Ceiling(s), Walk-In Closet(s), Wine Cellar
    • Flooring: Hardwood
    • Windows: Skylight(s)
    • Basement: Crawl Space,Exterior Entry,Finished,Interior Entry
    • Attic: Pull Down Stairs
    • Number of fireplaces: 3
    • Fireplace features: Living Room, Other, Outside
    • Common walls with other units/homes: No Common Walls
    Interior area
    • Total structure area: 3,796
    • Total interior livable area: 3,796 sqft
    • Finished area above ground: 3,496
    • Finished area below ground: 300

    Property

    Parking
    • Total spaces: 1
    • Parking features: Attached, Garage, Kitchen Level
    • Has attached garage: Yes
    Accessibility
    • Accessibility features: Accessible Doors, Accessible Electrical and Environmental Controls
    Features
    • Levels: Two
    • Stories: 2
    • Patio & porch: Patio, Screened
    • Exterior features: Gas Grill
    • Has private pool: Yes
    • Pool features: In Ground
    • Fencing: Back Yard,Fenced,Privacy,Wood
    • Waterfront features: No Dock Or Boathouse
    • Body of water: None
    Lot
    • Size: 0.65 Acres
    • Features: Level, Private
    Details
    • Additional structures: Shed(s)
    • Parcel number: 17 002100010370
    • Special conditions: Agent/Seller Relationship

    Construction

    Type & style
    • Home type: SingleFamily
    • Architectural style: Brick 4 Side,Craftsman,Traditional
    • Property subtype: Single Family Residence
    Materials
    • Brick
    • Foundation: Block
    • Roof: Composition
    Condition
    • Resale
    • New construction: No
    • Year built: 1968

    Utilities & green energy

    • Sewer: Public Sewer
    • Water: Public
    • Utilities for property: Cable Available, Electricity Available, Natural Gas Available, Sewer Available, Underground Utilities, Water Available

    Community & HOA

    Community
    • Features: Clubhouse, Park, Playground, Pool, Sidewalks, Near Public Transport, Walk To Schools, Near Shopping
    • Security: Carbon Monoxide Detector(s), Smoke Detector(s)
    • Subdivision: The Branches
    HOA
    • Has HOA: Yes
    • Services included: Swimming, Tennis
    Location
    • Region: Sandy Springs

    Financial & listing details

    • Price per square foot: $375/sqft
    • Tax assessed value: $769,100
    • Annual tax amount: $8,155
    • Date on market: 6/5/2026
    • Cumulative days on market: 1 day
    • Listing agreement: Exclusive Right To Sell
    • Listing terms: Cash,Conventional
    • Electric utility on property: Yes

    Price history

    DateEventPrice
    7/8/2026Sold$1,425,000-1.7%$375/sqft
    Source: GAMLS #10772721 Report a problem
    6/6/2026Pending sale$1,450,000$382/sqft
    Source: GAMLS #10772721 Report a problem
    6/5/2026Listed for sale$1,450,000-3.3%$382/sqft
    Source: GAMLS #10772721 Report a problem
    5/12/2026Listing removed$1,499,000$395/sqft
    Source: GAMLS #10754331 Report a problem
    4/30/2026Listed for sale$1,499,000+188.3%$395/sqft
    Source: FMLS GA #7762467 Report a problem
    3/2/2023Sold$520,000$137/sqft
    Source: Public Record Report a problem

    Public tax history

    YearProperty taxesTax assessment
    2025$8,155 +8.3%$307,640 -0.2%
    2024$7,528 +68.9%$308,200 +20.4%
    2023$4,456 -11.6%$256,040 +9.2%
    2022$5,040 +0.9%$234,400 +6.7%
    2021$4,997 -11.9%$219,760 +9.3%
    2020$5,675 +0.8%$201,040 +1.8%
    2019$5,631 $197,480 +2.4%
    2018$5,631 $192,800 +22.5%
    2017$5,631 +14.5%$157,360
    2016$4,916 +3.6%$157,360
    2015$4,747 -2.5%$157,360
    2014$4,867 +4.3%$157,360
    2013$4,666 +5.6%$157,360 +7.9%
    2012$4,419 $145,800
    2011-- $145,800
    2010$4,346 $145,800
    2009-- $145,800
    2008-- $145,800 -0.1%
    2007-- $145,880
    Find assessor info on the county website

    Neighborhood: Peachtree Dunwoody North

    Nearby schools

    GreatSchools rating
    Schools provided by the listing agent
    • Elementary: Woodland
    • Middle: Sandy Springs
    • High: North Springs

    Source: GAMLS. This data may not be complete. We recommend contacting the local school district to confirm school assignments for this home.

    Get a cash offer in 3 minutes
    Find out how much your home could sell for in as little as 3 minutes with a no-obligation cash offer.
    Estimated market value
    $1,425,200
    Get a cash offer in 3 minutes
    Find out how much your home could sell for in as little as 3 minutes with a no-obligation cash offer.
    Estimated market value
    $1,425,200