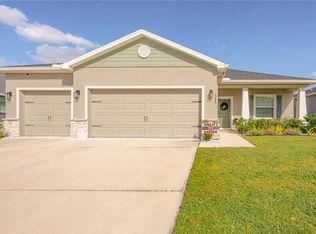
Welcome to 7190 Victoria Road, a beautiful 4-bedroom, 3-bath home located in the desirable gated community of Hunters Xing Ph 3 in North Lakeland! Offering approximately 2,312 square feet of living space, this spacious home provides a comfortable and functional layout designed for both everyday living and entertaining. Step inside to find an inviting open-concept living area with plenty of natural light and a seamless flow between the living, dining, and kitchen spaces. The well-appointed kitchen offers ample cabinetry and counter space, making meal preparation and entertaining a breeze. The generous primary suite provides a relaxing retreat with a private en-suite bath, while three additional bedrooms offer flexibility for family, guests, a home office, or a hobby room. Enjoy the convenience of a three-bathroom layout and plenty of space throughout the home. The attached 3 car garage provides secure parking and additional storage, while the private residential setting offers a peaceful place to call home. Located in the gated Hunters Xing community, residents enjoy a neighborhood setting with convenient access to major roads, shopping, dining, schools, medical facilities, and all that Lakeland has to offer. Don't miss the opportunity to make this spacious North Lakeland home your own. Schedule your private showing today!
Pending
Price cut: $1.1K (8/31)
$423,900
7190 VICTORIA ROAD, LAKELAND, FL 33809
4beds
2,312sqft
Single Family Residence
Built in 2021
2,312 Square Feet Lot
$-- Zestimate®
$183/sqft
$48/mo HOA
What's special
Three-bathroom layoutSpacious homeGenerous primary suitePlenty of natural lightWell-appointed kitchenPrivate en-suite bath
- 39 days
- 185
- 0
Likely to sell faster than
Zillow last checked:
Listing updated:
Listed by:
Ingrid Santaliz 941-962-1238,
MARK SPAIN REAL ESTATE 855-299-7653
Source: Stellar MLS,MLS#: TB8537946 Originating MLS: Orlando Regional
Originating MLS: Orlando Regional
Facts & features
Interior
Bedrooms & bathrooms
- Bedrooms: 4
- Bathrooms: 3
- Full bathrooms: 3
Primary bedroom
- Features: Walk-In Closet(s)
- Level: First
Bedroom 2
- Features: Built-in Closet
- Level: First
Bedroom 3
- Features: Built-in Closet
- Level: First
Bedroom 4
- Features: Built-in Closet
- Level: First
Kitchen
- Level: First
Living room
- Level: First
Heating
- Central
Cooling
- Central Air
Appliances
- Included: Dishwasher, Dryer, Microwave, Range, Refrigerator, Washer
- Laundry: Electric Dryer Hookup, Laundry Room, Washer Hookup
Features
- Ceiling Fan(s), High Ceilings, In Wall Pest System, Kitchen/Family Room Combo, Living Room/Dining Room Combo, Pest Guard System, Primary Bedroom Main Floor, Solid Surface Counters, Split Bedroom, Thermostat, Tray Ceiling(s), Walk-In Closet(s)
- Flooring: Carpet, Luxury Vinyl
- Doors: Sliding Doors
- Windows: Window Treatments
- Has fireplace: No
Interior area
- Total structure area: 7,806
- Total interior livable area: 2,312 sqft
Property
Parking
- Total spaces: 3
- Parking features: Garage - Attached
- Attached garage spaces: 3
Features
- Levels: One
- Stories: 1
- Exterior features: Private Yard, Sidewalk, Sprinkler Metered
Lot
- Size: 2,312 Square Feet
Details
- Parcel number: 242718161221000570
- Special conditions: None
Construction
Type & style
- Home type: SingleFamily
- Property subtype: Single Family Residence
Materials
- Brick, Stucco
- Foundation: Slab
- Roof: Shingle
Condition
- New construction: No
- Year built: 2021
Utilities & green energy
- Sewer: Public Sewer
- Water: Public
- Utilities for property: Public
Community & HOA
Community
- Pet fee: $0 monthly
- Subdivision: HUNTERS XING PH 3
HOA
- Has HOA: Yes
- HOA fee: $48 monthly
- HOA name: Joyce Martelli
- HOA phone: 863-940-2863
Location
- Region: Lakeland
Financial & listing details
- Price per square foot: $183/sqft
- Tax assessed value: $303,882
- Annual tax amount: $4,148
- Date on market: 8/14/2026
- Cumulative days on market: 39 days
- Ownership: Fee Simple
- Total actual rent: 0
- Road surface type: Asphalt, Paved
Estimated market value
Not available
Estimated sales range
Not available
Not available
Price history
| Date | Event | Price |
|---|---|---|
| 9/4/2026 | Pending sale | $423,900$183/sqft |
Source:  Stellar MLS #TB8537946 Report a problem Stellar MLS #TB8537946 Report a problem | ||
| 8/31/2026 | Price change | $423,900-0.3%$183/sqft |
Source: Stellar MLS #TB8537946 Report a problem | ||
| 8/14/2026 | Listed for sale | $425,000-4.9%$184/sqft |
Source: Stellar MLS #TB8537946 Report a problem | ||
| 3/8/2025 | Listing removed | $446,900$193/sqft |
Source: Stellar MLS #L4947445 Report a problem | ||
| 2/27/2025 | Price change | $446,9000%$193/sqft |
Source: Stellar MLS #L4947445 Report a problem | ||
| 1/2/2025 | Price change | $447,000-0.2%$193/sqft |
Source: Stellar MLS #L4947445 Report a problem | ||
| 12/8/2024 | Price change | $447,8990%$194/sqft |
Source: Stellar MLS #L4947445 Report a problem | ||
| 10/24/2024 | Price change | $447,900-1.3%$194/sqft |
Source: Stellar MLS #L4947445 Report a problem | ||
| 9/19/2024 | Price change | $453,900-2.4%$196/sqft |
Source: Stellar MLS #L4947445 Report a problem | ||
| 9/10/2024 | Listed for sale | $464,900+50.7%$201/sqft |
Source: Stellar MLS #L4947445 Report a problem | ||
| 12/29/2021 | Sold | $308,500$133/sqft |
Source: Public Record Report a problem | ||
Public tax history
| Year | Property taxes | Tax assessment |
|---|---|---|
| 2025 | $3,409 -1.7% | $303,882 -1.3% |
| 2024 | $3,470 +2% | $307,854 +3% |
| 2023 | $3,400 -3.4% | $298,887 -1.9% |
| 2022 | $3,519 +647.1% | $304,543 +795.7% |
| 2021 | $471 | $34,000 |
| 2020 | -- | -- |
Find assessor info on the county website
Monthly payment
Est. payment
Payment breakdown
Explore the cost of this home by adjusting the details. Changes won't be saved.Climate risks
Neighborhood: 33809
Nearby schools
Schools provided by the listing agent
- Elementary: Padgett Elem
- Middle: Lake Gibson Middle/Junio
- High: Lake Gibson High
Source: Stellar MLS. This data may not be complete. We recommend contacting the local school district to confirm school assignments for this home.
Similar homes
- $344,9004 bd2 ba1.7k sqft7342 LIBERTY ROAD, LAKELAND, FL 33809For Sale
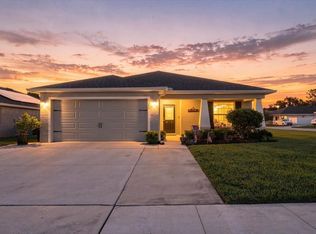
 MLS ID #L4964491, Ginger Quirk, COLDWELL BANKER REALTY. Stellar MLS
 - $310,0003 bd2 ba1.4k sqft603 POINTER LANE, LAKELAND, FL 33809For Sale
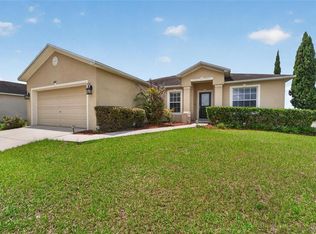 MLS ID #TB8519775, William Acosta, FOUNDATION REALTY GROUP. Stellar MLS
 - $330,0003 bd2 ba1.7k sqft7973 OAK RUN CIRCLE, LAKELAND, FL 33809For Sale
 MLS ID #S5154575, Brittany Huey, CENTURY 21 EDGE. Stellar MLS
 - $389,9004 bd2 ba1.6k sqft7231 REMINGTON OAKS DRIVE, LAKELAND, FL 33810For Sale
 MLS ID #TB8535897, Matthew Derocher, TROWBRIDGE REALTY CORP. Stellar MLS
 - $382,9005 bd3 ba2.6k sqft8734 HINSDALE HEIGHTS DRIVE, POLK CITY, FL 33868For SaleMLS ID #P4939925, Jessica Yakhin, AXEN REALTY, LLC. Stellar MLS
- $377,0004 bd3 ba2.2k sqft2051 ROSEWOOD CIRCLE, LAKELAND, FL 33810For SaleMLS ID #TB8531829, Anna Booker, MARK SPAIN REAL ESTATE. Stellar MLS
- $370,0003 bd2 ba1.9k sqft7926 W RIDGE POINTE DRIVE, LAKELAND, FL 33810For SaleMLS ID #OM732171, Brittney Morley, OCALA'S FINEST REAL ESTATE LLC. Stellar MLS
- $399,9004 bd3 ba2.3k sqft6852 MOSSY OAK LANE, LAKELAND, FL 33810For SaleMLS ID #B4902087, Ron Denney, LAND SOUTH REALTY, LLC. Stellar MLS
- $475,0004 bd2 ba2.6k sqft1233 PARKER ROAD, LAKELAND, FL 33811For SaleMLS ID #L4962153, Jenni Thompson, KELLER WILLIAMS REALTY. Stellar MLS
- $349,0003 bd2 ba1.6k sqft7024 BENDELOW DRIVE, LAKELAND, FL 33810For SaleMLS ID #L4962324, Mike Apel, RELIABLE FLORIDA REALTY CONSULTANTS. Stellar MLS
- $295,0003 bd2 ba1.7k sqft7524 JESSAMINE DRIVE, LAKELAND, FL 33810AuctionMLS ID #TB8543307, Angie Blackman, KELLER WILLIAMS TAMPA PROPERTIES. Stellar MLS
- $414,9995 bd4 ba2.9k sqft4162 ROBERTA DRIVE, WINTER HAVEN, FL 33881For SaleMLS ID #O6435392, Marlon Persaud, REAL BROKER, LLC. Stellar MLS
- $285,9003 bd2 ba1.5k sqft5581 MAGGIORE BOULEVARD, LAKELAND, FL 33805For SaleMLS ID #S5150856, Darian Leblanc, COLDWELL BANKER REALTY. Stellar MLS
- $335,0004 bd2 ba1.7k sqft2014 DANES COURT, LAKELAND, FL 33810For SaleMLS ID #TB8513490, Sibel Alpar, KELLER WILLIAMS SUBURBAN TAMPA. Stellar MLS
- $359,9003 bd2 ba2k sqft2617 HICKORY VIEW LOOP, LAKELAND, FL 33813For SaleMLS ID #L4965082, Russ Rhoads, EXP REALTY LLC. Stellar MLS
- $495,0003 bd2 ba2.2k sqft5455 PEBBLE BEACH DRIVE, LAKELAND, FL 33812For SaleMLS ID #O6441798, Virginia Aceituno, CENTERGATE REALTY LLC. Stellar MLS
- $380,0004 bd3 ba2.4k sqft4476 CREEKSIDE DRIVE, MULBERRY, FL 33860For SaleMLS ID #TB8541507, Aimee Millan, DALTON WADE INC. Stellar MLS
- $322,0002 bd2 ba1.9k sqft6276 SILVER LAKES DRIVE E, LAKELAND, FL 33810For SaleMLS ID #L4964589, Lori Edwards, COLDWELL BANKER REALTY. Stellar MLS
- $620,0005 bd4 ba3.3k sqft1902 VIA LAGO DRIVE, LAKELAND, FL 33810For SaleMLS ID #L4964313, Tanya Chun, DALTON WADE INC. Stellar MLS
- $395,0004 bd2 ba2k sqft38387 SPRINGHEAD LN, ZEPHYRHILLS, FL 33540For SaleMLS ID #TB8538867, Selina Woodbury, ORCHARD BROKERAGE, LLC. Stellar MLS
