Great mid-sized split level Bob Schmidt development offers 4 bedrooms and 1 an 1/2 baths. Extremely well maintained through the years. Original one owner. With enhancements such as low maintenance vinyl siding an all-newer vinyl windows and sliding patio door, with a newer 90% furnace, and newer 40 gas water heater, 2 year old concrete driveway, all newer honey oak finish kitchen and bathroom cabinetry. Very convenient to, newer schools with fire/police stations, close to downtown, shopping, restaurants with easy highway access from Route#10 an US #480 or the Ohio turnpike. Large living room with Bay window, and dining room next to kitchen with access to back of the house and patio. Laundry hookups located in the mechanical room that connects to the walkout for 2 car garage with original electrical GE panel with water faucet indoor with a newer 2 car garage door an electric garage door opener. Home comes with a 1 year house warranty on all appliances and mechanical systems, VIP level, by Guard Home warranty.
Closed
$272,000
7190 Wil Lou Ln, North Ridgeville, OH 44039
4beds
2,148sqft
Single Family Residence
Built in 1969
0.31 Acres Lot
$274,700 Zestimate®
$127/sqft
$2,321 Estimated rent
Home value
$274,700
$247,000 - $305,000
$2,321/mo
Zestimate® history
Owner options
List your home for rent
$2,321/mo
Rent Zestimate®
Find your next renter with Zillow Rental Manager. Plus, with online applications, you can quickly screen prospective tenants – for free.
$2,321/mo
Rent Zestimate®
Refinance and save
$1,908/mo
Est. payment
Refinancing to a lower rate could help reduce your monthly payments and save thousands over the life of the loan.
$1,908/mo
Est. payment
Explore your selling options
Work with a Zillow partner agent
Leverage their expertise and Zillow's premium Showcase listings to get your home seen by more buyers.
Get startedList with your own agent
Get your home in front of millions of buyers by listing it on Zillow.
Learn how to do itSell it yourself
Take full control of how buyers see your home on Zillow by listing For Sale by Owner (FSBO).
List your homeWhat's special
Low maintenance vinyl siding
Zillow last checked:
Listing updated:
Listed by:
Matthew J Schmuhl 440-567-8887 mschmuhl0904@gmail.com,
Berkshire Hathaway HomeServices Stouffer Realty
Bought with:
Robert L Rogers, 2015005456
Howard Hanna
Lanz R Dela Roca, 2015001278
Howard Hanna
Source: MLS Now,MLS#: 5176565 Originating MLS: Medina County Board of REALTORS
Originating MLS: Medina County Board of REALTORSFacts & features
Interior
Bedrooms & bathrooms
- Bedrooms: 4
- Bathrooms: 2
- Full bathrooms: 1
- 1/2 bathrooms: 1
- Main level bedrooms: 3
Primary bedroom
- Description: (2) 30 X 20 vinyl windows on East side facing and 1 40 X 30 vinyl window on South side,Flooring: Carpet
- Level: Second
- Dimensions: 12 x 11
Bedroom
- Description: (1) vinyl window 40 X 30 facing South,Flooring: Carpet
- Level: Lower
- Dimensions: 13 x 10
Bedroom
- Description: (1) vinyl window 50 X 30 facing South,Flooring: Carpet
- Level: Second
- Dimensions: 10 x 10
Bedroom
- Description: (1) vinyl window 50 X 30 facing South,Flooring: Carpet
- Level: Second
- Dimensions: 9 x 9
Primary bathroom
- Description: Flooring: Luxury Vinyl Tile
- Level: First
- Dimensions: 10 x 7
Bathroom
- Description: Lower level with family, 4th bedroom and laundry/mechanical rooms,(1) vinyl window 40 X 30 facing South,Flooring: Luxury Vinyl Tile
- Level: Lower
- Dimensions: 5 x 5
Other
- Description: Rectangular shaped hallway area carpeting to set of covered stairs. Stair railings on both sides.,Flooring: Carpet
- Level: Second
- Dimensions: 3 x 10
Dining room
- Description: 6 X 6 glass sliding double door patio,Flooring: Carpet
- Level: First
- Dimensions: 13 x 10
Eat in kitchen
- Description: Updated kitchen with newer cabinetry and flooring and a 50 X 30 new vinyl window, facing West.,Flooring: Luxury Vinyl Tile
- Level: First
- Dimensions: 13 x 10
Entry foyer
- Description: Upgraded vinyl flooring from entrance door to kitchen adjacent carpeting,Flooring: Luxury Vinyl Tile
- Level: First
- Dimensions: 6 x 13
Family room
- Description: Large walk down room in lower level with operating fireplace.,Flooring: Carpet
- Features: Fireplace
- Level: Basement
- Dimensions: 20 x 12
Living room
- Description: 80 X 40 front bay window facing East with a newer vinyl with planked flooring as a walkway from front door to kitchen,Flooring: Carpet
- Level: First
- Dimensions: 21 x 13
Other
- Description: 16 X 70 garage door with automatic opener with 2 car controllers with cold water feed in garage with electrical panel.,Flooring: Concrete
- Level: First
- Dimensions: 21 x 21
Utility room
- Description: Newer Arcoaire, HVAC unit with water heater 2021.,Flooring: Concrete
- Level: Lower
- Dimensions: 4 x 4
Heating
- Forced Air, Fireplace(s), Gas
Cooling
- Attic Fan, Central Air
Appliances
- Included: Dryer, Range, Refrigerator, Washer
- Laundry: Laundry Chute, Washer Hookup, Electric Dryer Hookup, In Basement, Laundry Tub, Sink
Features
- Windows: Blinds, Double Pane Windows, Insulated Windows, Low-Emissivity Windows
- Basement: Finished,Walk-Out Access
- Number of fireplaces: 1
- Fireplace features: Basement, Wood Burning
Interior area
- Total structure area: 2,148
- Total interior livable area: 2,148 sqft
- Finished area above ground: 1,232
- Finished area below ground: 916
Property
Parking
- Total spaces: 2
- Parking features: Garage Faces Side
- Garage spaces: 2
Accessibility
- Accessibility features: Accessible Stairway
Features
- Levels: One and One Half,Multi/Split
- Patio & porch: Awning(s), Covered
- Fencing: Back Yard,Chain Link
- Has view: Yes
- View description: Neighborhood
Lot
- Size: 0.31 Acres
- Features: Landscaped, Paved
Details
- Parcel number: 0700016110026
- Special conditions: Estate,Standard
Construction
Type & style
- Home type: SingleFamily
- Architectural style: Split Level
- Property subtype: Single Family Residence
Materials
- Vinyl Siding
- Foundation: Block, Concrete Perimeter, Slab
- Roof: Asphalt,Fiberglass
Condition
- Year built: 1969
Details
- Warranty included: Yes
Utilities & green energy
- Sewer: Public Sewer
- Water: Public
Community & HOA
Community
- Subdivision: Wil-Lou Acres 02
HOA
- Has HOA: No
Location
- Region: North Ridgeville
Financial & listing details
- Price per square foot: $127/sqft
- Tax assessed value: $218,430
- Annual tax amount: $3,402
- Date on market: 12/10/2025
- Cumulative days on market: 24 days
- Listing terms: Cash,Conventional,Contract,FHA,VA Loan
Price history
| Date | Event | Price |
|---|---|---|
| 3/4/2026 | Sold | $272,000-2.5%$127/sqft |
Source:  MLS Now #5176565 Report a problem MLS Now #5176565 Report a problem | ||
| 1/3/2026 | Pending sale | $278,900$130/sqft |
Source: MLS Now #5176565 Report a problem | ||
| 12/10/2025 | Listed for sale | $278,900$130/sqft |
Source: MLS Now #5176565 Report a problem | ||
Public tax history
| Year | Property taxes | Tax assessment |
|---|---|---|
| 2025 | $2,719 -20.1% | $76,450 |
| 2024 | $3,402 +28.4% | $76,450 +38.9% |
| 2023 | $2,650 +10.4% | $55,040 |
| 2022 | $2,401 -0.4% | $55,040 |
| 2021 | $2,410 +17% | $55,040 +21.4% |
| 2020 | $2,060 +0.2% | $45,340 |
| 2019 | $2,056 0% | $45,340 |
| 2018 | $2,056 +8.5% | $45,340 +13.4% |
| 2017 | $1,895 -1.5% | $39,970 |
| 2016 | $1,925 -1.4% | $39,970 |
| 2015 | $1,952 +7.8% | $39,970 +8.1% |
| 2014 | $1,811 -1% | $36,960 |
| 2013 | $1,829 +9.1% | $36,960 |
| 2012 | $1,676 | $36,960 |
| 2011 | -- | -- |
| 2010 | -- | -- |
| 2009 | -- | -- |
| 2008 | $1,586 -1.1% | -- |
| 2007 | $1,604 -20.1% | -- |
| 2006 | $2,007 -4.8% | -- |
| 2005 | $2,108 +7.7% | -- |
| 2004 | $1,957 +2.1% | -- |
| 2003 | $1,916 +5.8% | -- |
| 2002 | $1,811 -1.4% | -- |
| 2001 | $1,837 +2.9% | -- |
| 2000 | $1,785 | -- |
Find assessor info on the county website
Neighborhood: 44039
Nearby homes
- $259,6004 bd2 ba1.7k sqft7208 Wil Lou Ln, North Ridgeville, OH 44039Off Market

- $271,8003 bd1 ba1.2k sqft7172 Wil Lou Ln, North Ridgeville, OH 44039Off Market
- $301,0004 bd1 ba1.2k sqft7226 Wil Lou Ln, North Ridgeville, OH 44039Off Market
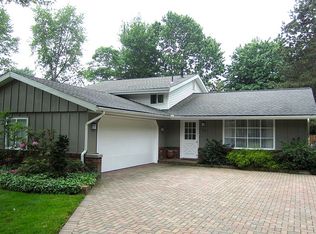
- $256,1003 bd1 ba1.3k sqft7154 Wil Lou Ln, North Ridgeville, OH 44039Off Market
- $302,9004 bd2 ba1.9k sqft7191 Wil Lou Ln, North Ridgeville, OH 44039Off Market
- $332,6004 bd2 ba2.4k sqft7209 Wil Lou Ln, North Ridgeville, OH 44039Off Market
- $288,5003 bd2 ba1.7k sqft7173 Wil Lou Ln, North Ridgeville, OH 44039Off Market
- $265,8003 bd1 ba1.2k sqft7109 Pitts Blvd, North Ridgeville, OH 44039Off Market
Nearby schools
GreatSchools rating
- 7/10North Ridgeville Middle SchoolGrades: 2-8Distance: 0.3 mi
- 7/10North Ridgeville High SchoolGrades: 9-12Distance: 0.2 mi
- NALiberty Elementary SchoolGrades: 1-2Distance: 1.4 mi
Schools provided by the listing agent
- District: North Ridgeville CSD - 4711
Source: MLS Now. This data may not be complete. We recommend contacting the local school district to confirm school assignments for this home.
Get a cash offer in 3 minutes
Find out how much your home could sell for in as little as 3 minutes with a no-obligation cash offer.
Estimated market value
$274,700
Get a cash offer in 3 minutes
Find out how much your home could sell for in as little as 3 minutes with a no-obligation cash offer.
Estimated market value
$274,700
- Ohio
- Lorain County
- North Ridgeville
- 44039
- 7190 Wil Lou Ln
Nearby cities
Nearby zip codes
Other North Ridgeville Topics
- Apartments for Rent in 44039
- Houses for Sale in 44039
- Houses for Rent in 44039
- 44039 Real Estate
- North Ridgeville Condos
- Houses for Sale in North Ridgeville
- Newest Listings in North Ridgeville
- North Ridgeville Home Values
- North Ridgeville Real Estate Agents
- North Ridgeville Refinance
- North Ridgeville Mortgage Rates
