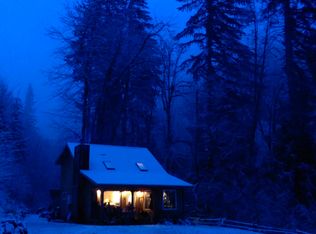
You’ll be hard pressed to find a private retreat within a lake community like this. Located on almost half an acre spanning Boxler Creek, this stunning cabin features high ceilings and reclaimed wood throughout. Main floor features an open kitchen, living room with wood stove, primary bedroom and bathroom with an oversized loft area upstairs to use as a second bedroom. Watch salmon spawn in the creek from the deck or cedar tub. Built in 2006, this cabin has only had two owners. All assessments for property are paid in full. Wired for hi-speed internet. HOA fees include water/sewer and amenities like pickleball, community garden, lake, clubhouse, regular events and more. Enjoy fishing, hiking, mushroom foraging and more from your doorstep. Sold with furnishings (or without if desired). Upstairs bedroom is a loft.
Sold
$345,000
71901 Northshore Dr, Birkenfeld, OR 97016
2beds
1,464sqft
Residential, Single Family Residence
Built in 2005
0.41 Acres Lot
$348,600 Zestimate®
$236/sqft
$1,800 Estimated rent
Home value
$348,600
$286,000 - $425,000
$1,800/mo
Zestimate® history
Owner options
List your home for rent
$1,800/mo
Rent Zestimate®
Find your next renter with Zillow Rental Manager. Plus, with online applications, you can quickly screen prospective tenants – for free.
$1,800/mo
Rent Zestimate®
Refinance and save
$2,645/mo
Est. payment
Refinancing to a lower rate could help reduce your monthly payments and save thousands over the life of the loan.
$2,645/mo
Est. payment
Explore your selling options
Work with a Zillow partner agent
Leverage their expertise and Zillow's premium Showcase listings to get your home seen by more buyers.
Get startedList with your own agent
Get your home in front of millions of buyers by listing it on Zillow.
Learn how to do itSell it yourself
Take full control of how buyers see your home on Zillow by listing For Sale by Owner (FSBO).
List your homeWhat's special
Stunning cabinPrivate retreatOversized loft areaHigh ceilingsPrimary bedroomOpen kitchenCedar tub
Zillow last checked:
Listing updated:
Listed by:
Tarah Pond 503-318-6452,
RE/MAX Equity Group
Bought with:
Shawn Gibson, 200609204
MORE Realty
Source: RMLS (OR),MLS#: 497511704
Facts & features
Interior
Bedrooms & bathrooms
- Bedrooms: 2
- Bathrooms: 1
- Full bathrooms: 1
- Main level bathrooms: 1
Rooms
- Room types: Bonus Room, Bedroom 2, Dining Room, Family Room, Kitchen, Living Room, Primary Bedroom
Primary bedroom
- Features: Wood Floors
- Level: Main
Bedroom 2
- Features: Loft, Wood Floors
- Level: Upper
Dining room
- Features: Wood Floors
- Level: Main
Kitchen
- Features: E N E R G Y S T A R Qualified Appliances
- Level: Main
Living room
- Features: Great Room, Vaulted Ceiling, Wood Floors
- Level: Main
Heating
- Wood Stove, Zoned
Cooling
- None
Appliances
- Included: Dishwasher, Free-Standing Range, Free-Standing Refrigerator, ENERGY STAR Qualified Appliances, Propane Water Heater, Tankless Water Heater
- Laundry: Laundry Room
Features
- Vaulted Ceiling(s), Loft, Great Room
- Flooring: Wood
- Windows: Double Pane Windows
- Basement: Crawl Space
- Number of fireplaces: 1
- Fireplace features: Stove, Wood Burning
Interior area
- Total structure area: 1,464
- Total interior livable area: 1,464 sqft
Property
Parking
- Parking features: Driveway
- Has uncovered spaces: Yes
Features
- Stories: 2
- Patio & porch: Porch
- Exterior features: Yard
Lot
- Size: 0.41 Acres
- Features: Private, Wooded, SqFt 15000 to 19999
Details
- Additional structures: ToolShed
- Parcel number: 7240
Construction
Type & style
- Home type: SingleFamily
- Architectural style: A-Frame
- Property subtype: Residential, Single Family Residence
Materials
- Wood Siding
- Foundation: Concrete Perimeter
- Roof: Metal
Condition
- Approximately
- New construction: No
- Year built: 2005
Utilities & green energy
- Sewer: Community
- Water: Community
Community & HOA
Community
- Subdivision: Fishhawk Lake
HOA
- Has HOA: Yes
- Amenities included: Commons, Lake Easement, Party Room, Road Maintenance, Sewer, Water
- HOA fee: $563 monthly
- Second HOA fee: $1,000 one time
Location
- Region: Birkenfeld
Financial & listing details
- Price per square foot: $236/sqft
- Tax assessed value: $423,122
- Annual tax amount: $1,660
- Date on market: 1/31/2025
- Cumulative days on market: 38 days
- Listing terms: Cash,Conventional,FHA,VA Loan
- Road surface type: Gravel, Paved
Price history
| Date | Event | Price |
|---|---|---|
| 3/28/2025 | Sold | $345,000-6.8%$236/sqft |
Source:  RMLS (OR) #497511704 Report a problem RMLS (OR) #497511704 Report a problem | ||
| 3/16/2025 | Pending sale | $370,000$253/sqft |
Source: RMLS (OR) #497511704 Report a problem | ||
| 3/8/2025 | Price change | $370,000-3.9%$253/sqft |
Source: RMLS (OR) #497511704 Report a problem | ||
| 1/31/2025 | Listed for sale | $385,000+45.3%$263/sqft |
Source: RMLS (OR) #497511704 Report a problem | ||
| 4/12/2019 | Sold | $265,000-3.6%$181/sqft |
Source: RMLS (OR) #18410682 Report a problem | ||
| 3/5/2019 | Pending sale | $275,000$188/sqft |
Source: John L Scott Real Estate #18410682 Report a problem | ||
| 7/25/2018 | Listed for sale | $275,000+36566.7%$188/sqft |
Source: John L. Scott Market Center #18410682 Report a problem | ||
| 12/28/2006 | Sold | $750$1/sqft |
Source: Public Record Report a problem | ||
Public tax history
| Year | Property taxes | Tax assessment |
|---|---|---|
| 2025 | $1,719 +3.5% | $146,694 +3% |
| 2024 | $1,660 +3.2% | $142,423 +3% |
| 2023 | $1,608 +2.7% | $138,276 +3% |
| 2022 | $1,567 +2.5% | $134,250 +3% |
| 2021 | $1,529 +3% | $130,340 +3% |
| 2020 | $1,484 | $126,545 +3% |
| 2019 | $1,484 +2.9% | $122,860 +3% |
| 2018 | $1,443 +4.5% | $119,282 +3% |
| 2017 | $1,380 +4.9% | $115,808 +3% |
| 2016 | $1,315 +2.7% | $112,436 +3% |
| 2015 | $1,280 +2.6% | $109,162 +3% |
| 2014 | $1,248 +3.8% | $105,983 +3% |
| 2013 | $1,202 | $102,897 +3% |
| 2012 | -- | $99,901 +3% |
| 2011 | -- | $96,993 +3% |
| 2010 | -- | $94,169 +3% |
| 2009 | -- | $91,427 +3% |
| 2008 | -- | $88,765 +3% |
| 2007 | -- | $86,180 +157% |
| 2006 | -- | $33,538 |
Find assessor info on the county website
Neighborhood: 97016
Nearby homes
- $370,7003 bd1 ba1k sqft71897 Northshore Dr, Clatskanie, OR 97016Off Market
- $358,4003 bd2 ba1k sqft71897 Northshore Dr, Birkenfeld, OR 97016Off Market
- $10,000-- bd-- ba-- sqft97016-7265 7265, Clatskanie, OR 97016Off Market
- $322,900-- bd-- ba-- sqft97016-7265 7265, Clatskanie, OR 97016Off Market
- $--0.25 Acres71906 Northshore Dr, Birkenfeld, OR 97016Off Market
- $25,2350.28 Acres71890 Northshore Dr, Birkenfeld, OR 97016Off Market
- $263,7001 bd1 ba864 sqft71898 Northshore Dr, Birkenfeld, OR 97016Off Market
- $25,235-- bd-- ba-- sqft71874 Northshore Dr, Clatskanie, OR 97016Off Market
Nearby schools
GreatSchools rating
- 8/10Jewell SchoolGrades: PK-12Distance: 10.1 mi
Schools provided by the listing agent
- Elementary: Jewell
- Middle: Jewell
- High: Jewell
Source: RMLS (OR). This data may not be complete. We recommend contacting the local school district to confirm school assignments for this home.


Get pre-qualified for a loan
At Zillow Home Loans, we can pre-qualify you in as little as 5 minutes with no impact to your credit score.An equal housing lender. NMLS #10287.
- Oregon
- Clatsop County
- Clatskanie
- 97016
- 71901 Northshore Dr
Nearby cities
Nearby zip codes
Other Clatskanie Topics
