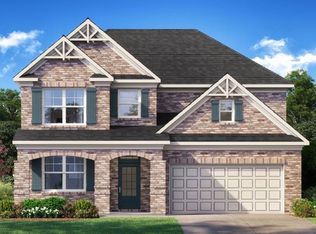
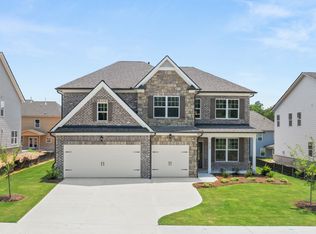
Introducing 7191 Bocholt Drive in our South Fulton, GA community of Butner Estates. This Westerly floorplan offers 5 bedrooms and 4 bathrooms in 3,773 square feet with a 3-car garage. This home has all the space your family needs and more! As you walk into the home, you are immediately greeted by the 2-story foyer living area. Walking past the coffered ceiling, open dining room, you run into the grand kitchen. The chef of the family will like all the kitchen has to offer, including the 42" cabinets, upgraded tile backsplash, and stainless steel appliances. A large, quartz island overlooks into the family room. Entertain family and friends in this home with a full bedroom and bathroom on the main level. Head upstairs to the open loft area that can be used as a media room or extra living space for your family. 4 additional bedrooms and a Jack and Jill bathroom make up most of the second level; including the primary suite. Homeowners can enjoy the oversized primary suite bedroom that offers a deluxe bathroom and large walk-in closet. If 7191 Bocholt Drive sounds like a dream come true, schedule your appointment at the Butner Estates community in South Fulton, GA today! Photos are representative in nature and do not depict actual home listed. Features may differ.
Pending
$556,121
7191 Bocholt Dr S, Fulton, GA 30349
5beds
3,773sqft
Single Family Residence
Built in 2026
0.25 Acres Lot
$555,800 Zestimate®
$147/sqft
$-- HOA
What's special
Open loft areaOpen dining roomFamily roomStainless steel appliancesGrand kitchenLarge walk-in closetJack and jill bathroom
- 60 days
- 16
- 0
Zillow last checked:
Listing updated:
Listed by:
Maria H Shirley 678-463-0476,
D.R. Horton Realty of Georgia, Inc.
Source: GAMLS,MLS#: 10810606
Facts & features
Interior
Bedrooms & bathrooms
- Bedrooms: 5
- Bathrooms: 4
- Full bathrooms: 4
- Main level bathrooms: 1
- Main level bedrooms: 1
Rooms
- Room types: Loft
Dining room
- Features: Separate Room
Kitchen
- Features: Breakfast Area, Breakfast Room, Kitchen Island, Pantry, Solid Surface Counters
Heating
- Central, Natural Gas, Zoned
Cooling
- Central Air, Gas
Appliances
- Included: Dishwasher, Disposal, Double Oven, Gas Water Heater, Microwave
- Laundry: In Hall, Upper Level
Features
- Double Vanity, High Ceilings, Separate Shower, Soaking Tub, Split Bedroom Plan, Tray Ceiling(s), Walk-In Closet(s)
- Flooring: Carpet, Laminate
- Windows: Double Pane Windows
- Basement: None
- Number of fireplaces: 1
- Fireplace features: Family Room, Gas Log, Gas Starter
- Common walls with other units/homes: No Common Walls
Interior area
- Total structure area: 3,773
- Total interior livable area: 3,773 sqft
- Finished area above ground: 3,773
- Finished area below ground: 0
Property
Parking
- Total spaces: 2
- Parking features: Garage
- Has garage: Yes
Features
- Levels: Two
- Stories: 2
- Patio & porch: Patio
- Body of water: None
Lot
- Size: 0.25 Acres
- Features: Other
Details
- Parcel number: 14F0155 LL2203
Construction
Type & style
- Home type: SingleFamily
- Architectural style: Brick Front,Traditional
- Property subtype: Single Family Residence
Materials
- Other
- Foundation: Slab
- Roof: Composition
Condition
- Under Construction
- New construction: Yes
- Year built: 2026
Details
- Warranty included: Yes
Utilities & green energy
- Sewer: Public Sewer
- Water: Public
- Utilities for property: Cable Available, Electricity Available, Natural Gas Available, Phone Available, Sewer Available, Underground Utilities, Water Available
Community & HOA
Community
- Features: Clubhouse, Playground, Pool, Sidewalks, Street Lights, Tennis Court(s), Walk To Schools
- Security: Carbon Monoxide Detector(s)
- Subdivision: Butner Estates
HOA
- Has HOA: Yes
- Services included: Other
Location
- Region: Fulton
Financial & listing details
- Price per square foot: $147/sqft
- Annual tax amount: $1
- Date on market: 7/22/2026
- Cumulative days on market: 60 days
- Listing agreement: Exclusive Right To Sell
- Listing terms: Cash,Conventional,FHA,VA Loan
- Electric utility on property: Yes
Estimated market value
$555,800
$528,000 - $584,000
$3,596/mo
Price history
| Date | Event | Price |
|---|---|---|
| 8/17/2026 | Pending sale | $556,121$147/sqft |
Source:  GAMLS #10810606 Report a problem GAMLS #10810606 Report a problem | ||
| 7/22/2026 | Listed for sale | $556,121$147/sqft |
Source: GAMLS #10810606 Report a problem | ||
Public tax history
Tax history is unavailable.
Monthly payment
Est. payment
Payment breakdown
Explore the cost of this home by adjusting the details. Changes won't be saved.Climate risks
Neighborhood: 30349
Nearby schools
Schools provided by the listing agent
- Elementary: Cliftondale
- Middle: Renaissance
- High: Langston Hughes
Source: GAMLS. This data may not be complete. We recommend contacting the local school district to confirm school assignments for this home.

Similar homes
- $547,9904 bd3 ba3k sqft7180 Bocholt Dr S, Fulton, GA 30349New Construction

 FMLS GA
 - $528,8684 bd3 ba3.1k sqft7172 Bocholt Dr S, Fulton, GA 30349New Construction
 FMLS GA
 - from $528,9905 bd4 ba3.7k sqftWesterly Plan, Butner Estates, Atlanta, GA 30349New Construction
 DR Horton
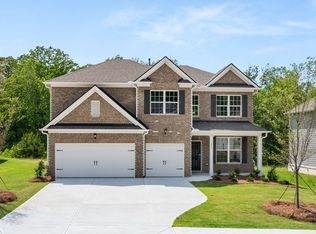
 - from $513,9905 bd4 ba3.3k sqftGrayson Plan, Butner Estates, Atlanta, GA 30349New Construction
 DR Horton
 - $519,8134 bd3 ba3.1k sqft7165 Bocholt Dr S, Fulton, GA 30349New ConstructionFMLS GA
- $514,9904 bd3 ba3.1k sqft7197 Bocholt Dr S, Fulton, GA 30349New ConstructionFMLS GA
- $513,5355 bd3 ba3.6k sqft3109 Hallsley Dr S, Fulton, GA 30349Active
 GAMLS
GAMLS - $528,1705 bd4 ba3.4k sqft5619 Rosehall Pl S, Atlanta, GA 30349New ConstructionFMLS GA
- $509,9905 bd5 ba3.3k sqft6287 Hallsley Dr S, Fulton, GA 30349ActiveGAMLS
- $465,0605 bd3 ba2.7k sqft4129 Thronbud Rd S, Fulton, GA 30349ActiveMLS ID #10774406, Rubenia Bishop, CCG Realty Group LLC. GAMLS
- $465,7453 bd2 ba2.2k sqft3113 Hallsley Dr S, Fulton, GA 30349ActiveGAMLS
- $414,9904 bd3 ba2.7k sqft5671 Rosehall Pl S, Atlanta, GA 30349ActiveGAMLS
- $594,2894 bd3 ba2.6k sqft5372 Tuscany Dr, Douglasville, GA 30135ActiveMLS ID #10817591, Kristle Breland, Adams Homes Realty Inc.. GAMLS
