Skip main navigation
For sale
  • Price cut: $35K (6/30)
    $650,000

    7191 Corning Circle, Boynton Beach, FL 33437

    3beds
    2,744sqft
    : 
    Loading
    Get pre-qualified
    Single Family Residence
    Built in 2009
    -- sqft lot
    $632,000 Zestimate®
    $237/sqft
    $814/mo HOA

    What's special

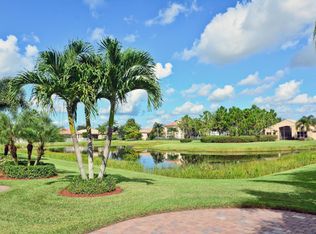
    Desirable Pamplona model featuring two bedrooms plus a flexible third bedroom/den, 2.5 baths and an open-concept great room that creates an elegant flow for living and entertaining. The dedicated dining room offers a welcoming setting for intimate dinners or holiday gatherings. The screened covered patio extends the living space outdoors for year round enjoyment. A 2-car garage provides convenient parking and extra storage completing this beautifully designed home that combines comfort, style and South Florida ease of living. Live the Country Club lifestyle without paying Country Club fees. Valencia Pointe is a 690-home 55+ community in beautiful Palm Beach County, Florida. Acres of tranquil lakes and miles of walking paths set a lovely backdrop for the community's 35,000-square-foot clubhouse and lifestyle center. Staffed gated entry with 24-hour security. Two additional private entrances for VP Residents from both Publix Shopping Center and Hagen Ranch Road. Grand social hall with raised stage and dance floor, fitness center, aerobics studio, billiard room, poker room, VP Cafe, 3 card playing rooms and an arts & crafts room. Complimentary WIFI at Pool and Clubhouse. Resort-style pool and lap pool with separate walking resistance pool and outdoor whirlpool spa area. Pools are heated in winter and chilled in summer. Ladies' and mens' locker rooms are equipped with showers, saunas and massage rooms. 6 Har-Tru Tennis Courts, 4 pickleball courts (new 2023), 2 Har-Tru Bocce Courts, full-time social director and tennis pro.
    17 days
    |
    838
    |
    22
    |

    Zillow last checked:

    Listing updated:

    Listed by:

    Jean Cassett 561-212-7279,

    RE/MAX Select Group

    Source: BeachesMLS,MLS#: R11150006MLS LogoOriginating MLS: BeachesMLS

    Loading...

      Facts & features

      Interior

      Bedrooms & bathrooms
      • Bedrooms: 3
      • Bathrooms: 3
      • Full bathrooms: 2
      • 1/2 bathrooms: 1
      • Main level bathrooms: 2
      • Main level bedrooms: 3
      Primary bedroom
      • Description: 12' COFFERED CEILING
      • Level: Main
      • Area: 343.2
      • Dimensions: 19.39 X 17.7
      Bedroom 2
      • Description: 10' CEILING
      • Level: Main
      • Area: 169
      • Dimensions: 13 X 13
      Bedroom 3
      • Description: 10' CEILING
      • Level: Main
      • Area: 144.3
      • Dimensions: 13 X 11.1
      Dining room
      • Description: 12' COFFERED CEILING
      • Level: Main
      • Area: 186.88
      • Dimensions: 12.8 X 14.6
      Kitchen
      • Description: 11' CEILING
      • Level: Main
      • Area: 275.88
      • Dimensions: 22.8 X 12.1
      Living room
      • Description: 13' COFFERED CEILING
      • Level: Main
      • Area: 571.5
      • Dimensions: 25.4 X 22.5
      Other
      • Description: OPEN PATIO
      • Level: Main
      • Area: 1140.7
      • Dimensions: 61 X 18.7
      Utility room
      • Level: Main
      • Area: 61.42
      • Dimensions: 8.3 X 7.4
      Heating
      • Central, Electric, Individual
      Cooling
      • Central Air, Electric
      Appliances
      • Included: Dryer, Dishwasher, Electric Range, Electric Water Heater, Disposal, Ice Maker, Microwave, Refrigerator, Water Heater, Washer
      • Laundry: Inside, Laundry Tub
      Features
      • Breakfast Bar, Built-in Features, Breakfast Area, Bathtub, Cathedral Ceiling(s), Dining Area, Separate/Formal Dining Room, Dual Sinks, Entrance Foyer, Garden Tub/Roman Tub, High Ceilings, Jetted Tub, Kitchen Island, Pantry, Split Bedrooms, Soaking Tub, Separate Shower, Vaulted Ceiling(s), Walk-In Closet(s)
      • Flooring: Ceramic Tile, Laminate
      • Windows: Blinds, Drapes, Sliding
      Interior area
      • Total structure area: 3,527
      • Total interior livable area: 2,744 sqft
      Video & virtual tour

      Property

      Parking
      • Total spaces: 2
      • Parking features: Attached, Garage, Garage Door Opener
      • Attached garage spaces: 2
      Features
      • Levels: Multi/Split,One
      • Stories: 1
      • Entry location: Entry Level Living Area Y
      • Patio & porch: Covered, Patio, Screened
      • Exterior features: Lighting, Outdoor Living Area
      • Pool features: Association
      • Has spa: Yes
      • Has view: Yes
      • View description: Garden, Lake
      • Has water view: Yes
      • Water view: Lake
      • Waterfront features: None
      Lot
      • Features: Corner Lot, Interior Lot, Sprinklers Automatic, Sprinkler System
      Details
      • Parcel number: 00424527210004890
      • Zoning: PUD
      • Special conditions: Listed As-Is

      Construction

      Type & style
      • Home type: SingleFamily
      • Property subtype: Single Family Residence
      Materials
      • Block, Stucco
      • Roof: Spanish Tile
      Condition
      • Resale
      • New construction: No
      • Year built: 2009
      Details
      • Builder model: PAMPLONA
      • Builder name: GL Homes

      Utilities & green energy

      • Electric: 3 Phase
      • Sewer: Public Sewer
      • Water: Public
      • Utilities for property: Cable Available, Sewer Available, Underground Utilities, Water Available

      Community & HOA

      Community
      • Features: Home Owners Association, Gated, Property Manager On-Site, Street Lights, Sidewalks
      • Security: Security System Owned, Gated with Guard, Gated Community, Smoke Detector(s)
      • Senior community: Yes
      • Subdivision: VALENCIA POINTE
      HOA
      • Has HOA: Yes
      • Amenities included: Basketball Court, Bocce Court, Billiard Room, Clubhouse, Fitness Center, Management, Pickleball, Pool, Recreation Facilities, Restaurant, Spa/Hot Tub, Sidewalks, Tennis Court(s)
      • Services included: Cable TV, Maintenance Grounds, Recreation Facilities, Security, Internet
      • HOA fee: $814 monthly
      • HOA phone: 561-424-9400
      Location
      • Region: Boynton Beach

      Financial & listing details

      • Price per square foot: $237/sqft
      • Tax assessed value: $641,707
      • Annual tax amount: $7,679
      • Date on market: 6/30/2026
      • Cumulative days on market: 201 days
      • Listing terms: Cash
      • Road surface type: Paved

        Estimated market value

        $632,000

        $600,000 - $664,000

        $5,140/mo

        Price history

        DateEventPrice
        6/30/2026Price change$650,000-5.1%$237/sqft
        Source: BeachesMLS #R11150006 Report a problem
        5/30/2026Price change$685,000-2.1%$250/sqft
        Source: BeachesMLS #R11150006 Report a problem
        5/20/2026Price change$700,000-2.8%$255/sqft
        Source: BeachesMLS #R11150006 Report a problem
        4/27/2026Price change$720,000-0.7%$262/sqft
        Source: BeachesMLS #R11150006 Report a problem
        3/10/2026Price change$725,000-3.3%$264/sqft
        Source: BeachesMLS #R11150006 Report a problem
        1/6/2026Price change$750,000-8.5%$273/sqft
        Source: BeachesMLS #RX-11150006 Report a problem
        12/28/2025Listed for sale$820,000+42.6%$299/sqft
        Source: BeachesMLS #RX-11150006 Report a problem
        6/1/2025Listing removed$4,900$2/sqft
        Source: BeachesMLS #R11081596 Report a problem
        5/2/2025Price change$4,900-10.9%$2/sqft
        Source: BeachesMLS #R11081596 Report a problem
        4/24/2025Price change$5,500-5.2%$2/sqft
        Source: BeachesMLS #R11081596 Report a problem
        4/15/2025Listed for rent$5,800$2/sqft
        Source: BeachesMLS #R11081596 Report a problem
        6/2/2015Sold$575,000-0.7%$210/sqft
        Source: Public Record Report a problem
        3/2/2015Listing removed$579,000$211/sqft
        Source: Realty Associates Florida Properties #RX-10028061 Report a problem
        1/2/2015Price change$579,000-2.7%$211/sqft
        Source: Realty Associates Florida Properties #RX-10028061 Report a problem
        3/28/2014Listed for sale$595,000+9.2%$217/sqft
        Source: Realty Associates Florida Properties #RX-10028061 Report a problem
        4/29/2009Sold$544,946$199/sqft
        Source: Public Record Report a problem

        Public tax history

        YearProperty taxesTax assessment
        2025$7,679 +3.1%$489,292 +2.9%
        2024$7,451 +2.5%$475,502 +3%
        2023$7,272 -0.3%$461,652 +3%
        2022$7,297 +0.4%$448,206 +3%
        2021$7,266 -6.8%$435,151 -5.8%
        2020$7,796 -3.6%$462,000 -2.3%
        2019$8,083 $472,851 +1.9%
        2018$8,083 +5.2%$464,034 +2.1%
        2017$7,683 +0.9%$454,490 +2.1%
        2016$7,616 -0.4%$445,142 -8.8%
        2015$7,646 -7.3%$488,000 +6.3%
        2014$8,244 -0.2%$459,000 +9.5%
        2013$8,263 +1.9%$419,000 +3.5%
        2012$8,109 -9.3%$405,000 -7.6%
        2011$8,941 +10.2%$438,500 +11.6%
        2010$8,112 +647.2%$393,000 +614.5%
        2009$1,086 -31.7%$55,000 -39.9%
        2008$1,590 -23.6%$91,500 -25%
        2007$2,082 +100.7%$122,000 +121.8%
        2006$1,037 $55,000
        Find assessor info on the county website

        Monthly payment

        Est. payment

        Payment breakdown

        Explore the cost of this home by adjusting the details. Changes won't be saved.
        All calculations are estimates and provided by Zillow, Inc. for informational purposes only. Actual amounts may vary.
        HOA fees may include property taxes on listings classified as Co-Ops. Contact the listing agent and/or owner for fee details.
        Mortgage interest rates are dependent on a number of factors, including credit score, down payment, and repayment length. Interest rate data provided by Zillow Group Marketplace, Inc. as of 1/1/1970 from various mortgage lenders with which we have lead or other similar arrangements; the Estimated Payment is an average of those rates.
        See how much you could borrow to make a competitive offer.

        Climate risks

        Neighborhood: 33437

        Getting around

        35 / 100
        Car-Dependent
        35 / 100
        Somewhat Bikeable

        Nearby schools

        GreatSchools rating

        A local agent can set up tours, give advice and negotiate with sellers.

        A local lender can help you make sure your offer is ready when you are.

        Browse local experts

        Similar homes