Looking for your perfect custom home at Victory Ranch? Come see this architectural masterpiece designed by Dale Johnson of JRA Architecture & Planning, built by Max Greenhalgh of Daybreak Homes, and interior design by Alex Adamson. This luxurious estate seamlessly blends modern and rustic finishes, featuring floor-to-ceiling windows that showcase stunning, panoramic views of the Rees Jones-designed golf course, the Jordanelle Reservoir and Deer Valley. Perfect for entertaining, the oversized kitchen includes quartzite and marble counters, Wolf and Sub-Zero appliances, a walk-through butler's pantry, and plenty of storage utilizing multiple islands and custom cabinetry. The massive great room features vaulted ceilings, hardwood flooring, and a beautiful stone fireplace; just one of six throughout the home. Each bedroom features an en-suite bathroom with high-end finishes and zellige tile. Downstairs you will find 4 large bedrooms including a bunkroom (build out plans provided upon request), another great room with wet bar and full-sized fridge, a fireplace, and spacious media room. An optional high-end furniture package, including unique artwork and antiques, completes this exquisite home and is available for purchase. Schedule your tour of this one-of-a-kind home today! Victory Ranch is a private, four-season community amidst 6,250 pristine acres along four miles of the Upper Provo River. Amenities include an 18-hole Rees Jones golf course, world-class fly-fishing, miles of mountain biking and hiking trails, 5-stand shooting facility, 4x4 adventures, snowmobiles, ice skating rink, backcountry yurts, fishing ponds, multiple restaurants, a ski-in/ski-out lodge in Park City and more than 3,500 acres of untouched backcountry. The Post Clubhouse includes our concierge, heated pool, hot tubs, fire pit and seasonal grill. Our newest amenity, The Barn, features a Pizza and Ice Cream Parlor, Art Studio, Game Room and Indoor Basketball and Sport Court as well as a Fitness Center, and Spa. The new swimming pool, waterslide, tranquil stream and pond, tennis, pickle and paddle courts, and event lawn will be sure to provide hours of family fun. Victory Ranch is approximately 15-minutes from Deer Valley and 25 minutes to Park City. The stated square footage does not include ancillary areas such as storage/mechanical rooms and a below grade bonus/media room.
Sold
Price Unknown
7191 Evening Star Dr, Heber City, UT 84032
6beds
8,040sqft
Single Family Residence
Built in 2024
1.15 Acres Lot
$8,291,600 Zestimate®
$--/sqft
$7,989 Estimated rent
Home value
$8,291,600
$7.38M - $9.29M
$7,989/mo
Zestimate® history
Owner options
List your home for rent
$7,989/mo
Rent Zestimate®
Find your next renter with Zillow Rental Manager. Plus, with online applications, you can quickly screen prospective tenants – for free.
$7,989/mo
Rent Zestimate®
Refinance and save
$1,607/mo
Est. payment
Refinancing to a lower rate could help reduce your monthly payments and save thousands over the life of the loan.
$1,607/mo
Est. payment
Explore your selling options
Work with a Zillow partner agent
Leverage their expertise and Zillow's premium Showcase listings to get your home seen by more buyers.
Get startedList with your own agent
Get your home in front of millions of buyers by listing it on Zillow.
Learn how to do itSell it yourself
Take full control of how buyers see your home on Zillow by listing For Sale by Owner (FSBO).
List your homeWhat's special
Zillow last checked:
Listing updated:
Listed by:
Alison Provines Hendrickson 435-776-6592,
Summit Sotheby's International Realty ,
Kirstin Gloor 708-351-8977,
Summit Sotheby's International Realty
Bought with:
Kirstin Gloor, 12490198-SA00
Summit Sotheby's International Realty
Source: PCBR,MLS#: 12502861
Facts & features
Interior
Bedrooms & bathrooms
- Bedrooms: 6
- Bathrooms: 8
- Full bathrooms: 6
- 1/2 bathrooms: 2
Heating
- Natural Gas, Radiant, Zoned
Cooling
- Air Conditioning
Appliances
- Included: Dishwasher, Disposal, Double Oven, ENERGY STAR Qualified Dishwasher, ENERGY STAR Qualified Refrigerator, Gas Range, Microwave, Oven, Refrigerator, Water Softener Owned
- Laundry: Washer Hookup, Gas Dryer Hookup
Features
- Ceiling Fan(s), High Ceilings, Main Level Master Bedroom, Pantry, Vaulted Ceiling(s), Wet Bar, Breakfast Bar, Central Vacuum
- Flooring: Carpet, Tile, Wood
- Number of fireplaces: 6
- Fireplace features: Gas
Interior area
- Total structure area: 8,040
- Total interior livable area: 8,040 sqft
Property
Parking
- Total spaces: 4
- Parking features: Heated Garage, Hose Bibs, Oversized, Garage Door Opener
- Has garage: Yes
- Covered spaces: 4
Accessibility
- Accessibility features: Accessible Doors, Accessible Kitchen
Features
- Exterior features: Drip Irrigation, Gas BBQ Stubbed, Ski Storage
- Pool features: Association
- Has view: Yes
- View description: Golf Course, Meadow, Mountain(s), Ski Area, Trees/Woods, Valley
Lot
- Size: 1.15 Acres
- Features: Gentle Sloping, Native Plants
Details
- Parcel number: 0000210889
- Other equipment: Appliances, Thermostat - Programmable
Construction
Type & style
- Home type: SingleFamily
- Architectural style: Mountain Contemporary,Traditional
- Property subtype: Single Family Residence
Materials
- Stone, Wood Siding
- Foundation: Slab
- Roof: Asphalt,Metal
Condition
- New construction: Yes
- Year built: 2024
Utilities & green energy
- Sewer: Public Sewer
- Water: Public
- Utilities for property: Cable Available, Electricity Connected, High Speed Internet Available, Natural Gas Connected, Phone Available
Community & HOA
Community
- Security: Fire Pressure System, Smoke Alarm
- Subdivision: Victory Ranch
HOA
- Has HOA: Yes
- Amenities included: Tennis Court(s), Clubhouse, Fire Sprinklers, Fitness Center, Pool, Security System - Entrance, Steam Room
- Services included: Com Area Taxes, Security
- HOA fee: $1,608 quarterly
- HOA phone: 435-785-5009
Location
- Region: Heber City
Financial & listing details
- Annual tax amount: $35,462
- Date on market: 6/25/2025
- Cumulative days on market: 368 days
- Listing terms: Cash,Conventional
- Electric utility on property: Yes
- Road surface type: Paved
Price history
Price history is unavailable.
Public tax history
Tax history is unavailable.
Neighborhood: 84032
Nearby homes
- $8,291,600-- bd-- ba4.5k sqft7191 E Evening Star Dr, Kamas, UT 84036Off Market
- $1,223,2001.56 Acres7177 E Evening Star Dr, Kamas, UT 84036Off Market
- $--5 bd7 ba7.7k sqft6421 E Evening Star Dr, Kamas, UT 84036Sold
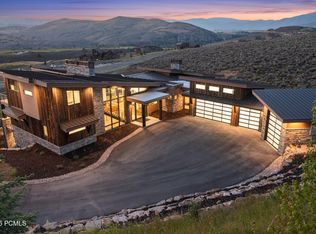
- $9,934,500-- bd-- ba8.1k sqft7205 E Evening Star Dr, Kamas, UT 84036Off Market
- $704,000-- bd-- ba-- sqft7189 E Moon Light Dr, Kamas, UT 84036Off Market
- $--2.83 Acres7632 E Moon Dance Cir #303, Kamas, UT 84036Off Market
- $4,285,100-- bd-- ba3.9k sqft7173 E Moon Light Dr, Heber City, UT 84036Off Market
- $7,837,300-- bd-- ba3.2k sqft7165 E Evening Star Dr, Kamas, UT 84036Off Market
Nearby schools
GreatSchools rating
- 3/10J.R. Smith SchoolGrades: PK-5Distance: 8.1 mi
- 8/10Rocky Mountain Middle SchoolGrades: 6-8Distance: 9.6 mi
- 7/10Wasatch High SchoolGrades: 9-12Distance: 9 mi
Get a cash offer in 3 minutes
Find out how much your home could sell for in as little as 3 minutes with a no-obligation cash offer.
Estimated market value
$8,291,600
Get a cash offer in 3 minutes
Find out how much your home could sell for in as little as 3 minutes with a no-obligation cash offer.
Estimated market value
$8,291,600
- Utah
- Wasatch County
- Kamas
- 84032
- 7191 Evening Star Dr
Nearby cities
Nearby neighborhoods
Nearby zip codes
Other Kamas Topics
