Skip main navigation
Sold
  • $309,000

    7191 Glendora Ln #9, Kalamazoo, MI 49009

    3beds
    1,988sqft
    Condominium
    Built in 2019
    -- sqft lot
    $311,200 Zestimate®
    $155/sqft
    $2,575 Estimated rent

    Home value

    $311,200

    $280,000 - $349,000

    $2,575/mo

    Zestimate® history
    Loading
    Loading...

    Owner options

    List your home for rent

    $2,575/mo

    Rent Zestimate®

    Find your next renter with Zillow Rental Manager. Plus, with online applications, you can quickly screen prospective tenants – for free.

    Learn more

    $2,575/mo

    Rent Zestimate®

    Refinance and save

    $2,211/mo

    Est. payment

    Refinancing to a lower rate could help reduce your monthly payments and save thousands over the life of the loan.

    See today's rates

    $2,211/mo

    Est. payment

    Explore your selling options

    Work with a Zillow partner agent

    Leverage their expertise and Zillow's premium Showcase listings to get your home seen by more buyers.

    Get started

    List with your own agent

    Get your home in front of millions of buyers by listing it on Zillow.

    Learn how to do it

    Sell it yourself

    Take full control of how buyers see your home on Zillow by listing For Sale by Owner (FSBO).

    List your home

    What's special

    Lower levelLaundry areaPrimary suitePull down murphy bedSliding barn doorEating areaLarge family room
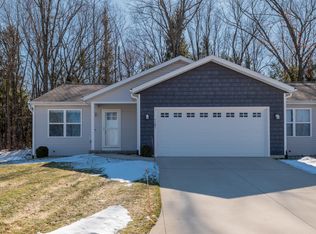
    Better than new this gently lived in 3 bedroom 3 full bath condo is ready to go! Move right in and enjoy the space w/ beautiful cabinetry, FP and open vaulted living room, kitchen and eating area. All living can be done on the main floor including the laundry area with a sliding barn door. Great size primary suite w/ large closet with custom custom built in's, and full bath. As a bonus is the 2nd bedroom on this floor that can be a transitional space (currently being used as an office/den), or guest room w/ a wall of built in bookcases which includes the convenience of a pull down murphy bed. The brand new lower level offers plenty of space for everyone an everything. Large family room, bedroom, full bath and plenty of storage. This is a great location backing up to the woods with that small community feel, and lower assoc. fees. No need to worry about building, New home feel, and ready to go! Per seller there is also a 10 year transferable furnace warranty.

    Zillow last checked:

    Listing updated:

    Listed by:

    Joyce A Vos 269-760-7559,

    Chuck Jaqua, REALTOR

    Bought with:

    Peggy Napier, 6501236503

    Berkshire Hathaway HomeServices MI

    Source: MichRIC,MLS#: 25045136MLS Logo

    Facts & features

    Interior

    Bedrooms & bathrooms
    • Bedrooms: 3
    • Bathrooms: 3
    • Full bathrooms: 3
    • Main level bedrooms: 2
    Primary bedroom
    • Level: Main
    Bedroom 2
    • Level: Main
    Bedroom 3
    • Level: Lower
    Primary bathroom
    • Level: Main
    Bathroom 1
    • Level: Main
    Bathroom 3
    • Level: Lower
    Dining area
    • Level: Main
    Family room
    • Level: Lower
    Kitchen
    • Level: Main
    Laundry
    • Level: Main
    Living room
    • Level: Main
    Heating
    • Forced Air
    Cooling
    • Central Air
    Appliances
    • Included: Dishwasher, Microwave, Refrigerator
    • Laundry: In Unit, Laundry Closet
    Features
    • Ceiling Fan(s), Center Island, Eat-in Kitchen, Pantry
    • Flooring: Carpet
    • Windows: Insulated Windows, Window Treatments
    • Basement: Full
    • Number of fireplaces: 1
    • Fireplace features: Gas Log, Living Room
    Interior area
    • Total structure area: 1,188
    • Total interior livable area: 1,988 sqft
    • Finished area below ground: 800

    Property

    Parking
    • Total spaces: 2
    • Parking features: Garage Faces Front, Garage Door Opener, Attached
    • Garage spaces: 2
    Features
    • Stories: 1
    Lot
    • Features: Wooded, Cul-De-Sac, Shrubs/Hedges
    Details
    • Parcel number: 0534228009

    Construction

    Type & style
    • Home type: Condo
    • Architectural style: Traditional
    • Property subtype: Condominium
    Materials
    • Vinyl Siding
    • Roof: Composition
    Condition
    • New construction: No
    • Year built: 2019

    Utilities & green energy

    • Sewer: Public Sewer
    • Water: Public

    Community & HOA

    Community
    • Subdivision: Emberly acres
    HOA
    • Has HOA: Yes
    • Services included: Snow Removal, Maintenance Grounds
    • HOA fee: $200 monthly
    Location
    • Region: Kalamazoo

    Financial & listing details

    • Price per square foot: $155/sqft
    • Tax assessed value: $130,035
    • Annual tax amount: $5,513
    • Date on market: 9/4/2025
    • Listing terms: Cash,Conventional
    • Road surface type: Paved

    Price history

    DateEventPrice
    2/4/2026Sold$309,000-3.4%$155/sqft
    Source: MichRIC #25045136 Report a problem
    1/8/2026Pending sale$319,900$161/sqft
    Source: MichRIC #25045136 Report a problem
    11/3/2025Price change$319,900-1.5%$161/sqft
    Source: MichRIC #25045136 Report a problem
    10/1/2025Price change$324,900-3%$163/sqft
    Source: MichRIC #25045136 Report a problem
    9/4/2025Listed for sale$335,000$169/sqft
    Source: MichRIC #25045136 Report a problem

    Public tax history

    Tax history is unavailable.

    Neighborhood: 49009

    Nearby schools

    GreatSchools rating
    Get a cash offer in 3 minutes
    Find out how much your home could sell for in as little as 3 minutes with a no-obligation cash offer.
    Estimated market value
    $311,200
    Get a cash offer in 3 minutes
    Find out how much your home could sell for in as little as 3 minutes with a no-obligation cash offer.
    Estimated market value
    $311,200