Skip main navigation
Off market
  • $1,483,400

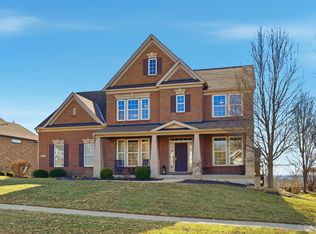
    7191 Keltner Dr, West Chester, OH 45069

    5beds
    6,716sqft
    SingleFamily
    Built in 2011
    0.59 Acres Lot
    $1,483,400 Zestimate®
    $221/sqft
    $5,725 Estimated rent

    Home value

    $1,483,400

    $1.36M - $1.60M

    $5,725/mo

    Zestimate® history
    Loading
    Loading...

    Owner options

    List your home for rent

    $5,725/mo

    Rent Zestimate®

    Find your next renter with Zillow Rental Manager. Plus, with online applications, you can quickly screen prospective tenants – for free.

    Learn more

    $5,725/mo

    Rent Zestimate®

    Refinance and save

    $7,855/mo

    Est. payment

    Refinancing to a lower rate could help reduce your monthly payments and save thousands over the life of the loan.

    See today's rates

    $7,855/mo

    Est. payment

    Explore your selling options

    Work with a Zillow partner agent

    Leverage their expertise and Zillow's premium Showcase listings to get your home seen by more buyers.

    Get started

    List with your own agent

    Get your home in front of millions of buyers by listing it on Zillow.

    Learn how to do it

    Sell it yourself

    Take full control of how buyers see your home on Zillow by listing For Sale by Owner (FSBO).

    List your home

    What's special

    Spectacular open concept custom ranch home designed for family and entertaining. You know you're someplace special from the moment you walk up to the 8' tall, 6' wide, solid mahogany double-front door. Spacious chef's kitchen (16' x 16') with professional appliances accommodates table for ten and bar seating for five. Six-burner, dual-fuel, 36" convection range with additional convection wall oven and convection microwave let you enjoy cooking with friends. Attached hearth room (16' x 18') brings warmth of gas-burning fireplace to dinner and evening enjoyment. Large dining room (13' x 19') adds room for 12 more around the table. Formal, octagonal library features 13' ceilings with tall Anderson windows and has custom, stained wood built-ins, including rolling library ladder, to house all of your books and treasures. Expansive master suite (15' x 26' with soaring beamed ceiling) with four oversized guest bedrooms (19' x 14', 16' x 15', 13' x 21', and 15' x 14') give kids room to grow and help guests feel at home. Each bedroom has a remote-controlled ceiling light and fan and two CAT6+cable outlets. Master bath showcases fully hand tiled, double-curved, two-head shower and heated tile floor, two bedrooms have en suites with hand-tiled, walk-in showers. Two lower level bedrooms share bath with air-jetted tub. Custom stone and wood wine room and bar flow into finished lower entertaining area with space for movie and sports viewing for all of your friends with stunning 4K audio-video system (full surround in lower level) that feeds to kitchen, dining room, great room, and outdoor living spaces. Ceilings range from 10' to over 13', including lower level (10' foundation walls). Rich, stained solid wood trim work throughout. Solid hickory flooring on first floor, porcelain tile and sumptuous carpeting on lower level. First floor features 8' stained, sold wood doors; lower level 6'8" stained, solid wood doors. Four-zone HVAC delivers comfort where and when you need it (master suite has its own zone for sleeping comfort). Two gas hot water heaters with circulation system deliver near instantaneous and seemingly endless hot water throughout the home. An over-sized three-car garage and extra-deep one-car garage fit four cars and all your lawn care tools, with custom stained wood cabinetry to keep your supplies accessible but hidden. Epoxy garage floor cleans easily and is impervious to dirt and debris. Twin-panel, 400-amp electrical service includes pre-wired service to three car garage for plug-in hybrid car. Anderson 400 series casement windows are stained to match interior trim. Large covered back porch with lower patio provides outdoor dining (table for 8) and sitting space to enjoy the large, professionally landscaped and fenced back yard. Natural gas line outside ensures that you can grill whenever you want and never run out of fuel. Beautiful front landscaping lighting accentuates the home for evening enjoyment, and an extensive sprinkler system keeps lawn and garden green and colorful. This is truly a one-of-a-kind home for the discerning homebuyer.

    This property is off market, which means it's not currently listed for sale or rent on Zillow. This may be different from what's available on other websites or public sources.

    Facts & features

    Interior

    Bedrooms & bathrooms
    • Bedrooms: 5
    • Bathrooms: 5
    • Full bathrooms: 4
    • 1/2 bathrooms: 1
    Heating
    • Forced air, Gas
    Cooling
    • Central
    Appliances
    • Included: Dishwasher, Dryer, Garbage disposal, Microwave, Range / Oven, Refrigerator, Washer
    Features
    • Flooring: Tile, Carpet, Hardwood
    • Basement: Finished
    • Has fireplace: Yes
    Interior area
    • Total interior livable area: 6,716 sqft

    Property

    Parking
    • Parking features: Garage
    Features
    • Exterior features: Stone, Brick
    • Has view: Yes
    • View description: City
    Lot
    • Size: 0.59 Acres
    Details
    • Parcel number: M5620467000029

    Construction

    Type & style
    • Home type: SingleFamily
    Materials
    • brick
    • Roof: Asphalt
    Condition
    • Year built: 2011

    Community & HOA

    HOA
    • Has HOA: Yes
    • HOA fee: $63 monthly
    Location
    • Region: West Chester

    Financial & listing details

    • Price per square foot: $221/sqft
    • Tax assessed value: $1,239,210
    • Annual tax amount: $18,361

    Price history

    DateEventPrice
    6/30/2011Sold$850,000$127/sqft
    Source: Cincy MLS #1259693 Report a problem

    Public tax history

    YearProperty taxesTax assessment
    2025$18,361 +1.8%$433,730
    2024$18,030 +1.4%$433,730
    2023$17,774 -4.4%$433,730 +30.6%
    2022$18,587 +10.7%$332,070 +4.3%
    2021$16,786 -2.6%$318,410
    2020$17,226 +0.9%$318,410 +4%
    2019$17,073 -1.3%$306,280
    2018$17,295 -1.8%$306,280
    2017$17,604 +106.3%$306,280 +10.1%
    2016$8,531 -0.1%$278,220
    2015$8,544 -2.1%$278,220
    2014$8,728 $278,220 +0.2%
    2013$8,728 $277,790
    2012-- $277,790
    Find assessor info on the county website

    Neighborhood: 45069

    Nearby schools

    GreatSchools rating
    Get a cash offer in 3 minutes
    Find out how much your home could sell for in as little as 3 minutes with a no-obligation cash offer.
    Estimated market value
    $1,483,400
    Get a cash offer in 3 minutes
    Find out how much your home could sell for in as little as 3 minutes with a no-obligation cash offer.
    Estimated market value
    $1,483,400