Skip main navigation
Sold for $470,000
  • $470,000

    7191 Marecage Ct, New Kent, VA 23124

    4beds
    2,934sqft
    Single Family Residence
    Built in 2021
    0.3 Acres Lot
    $483,500 Zestimate®
    $160/sqft
    $3,317 Estimated rent

    Home value

    $483,500

    Estimated sales range

    Not available

    $3,317/mo

    Zestimate® history
    Loading
    Loading...

    Owner options

    List your home for rent

    $3,317/mo

    Rent Zestimate®

    Find your next renter with Zillow Rental Manager. Plus, with online applications, you can quickly screen prospective tenants – for free.

    Learn more

    $3,317/mo

    Rent Zestimate®

    Refinance and save

    $2,917/mo

    Est. payment

    Refinancing to a lower rate could help reduce your monthly payments and save thousands over the life of the loan.

    See today's rates

    $2,917/mo

    Est. payment

    Explore your selling options

    Work with a Zillow partner agent

    Leverage their expertise and Zillow's premium Showcase listings to get your home seen by more buyers.

    Get started

    List with your own agent

    Get your home in front of millions of buyers by listing it on Zillow.

    Learn how to do it

    Sell it yourself

    Take full control of how buyers see your home on Zillow by listing For Sale by Owner (FSBO).

    List your home

    What's special

    Electric fireplaceLarge loft spaceGranite countertopsCustom millworkCordless blindsCovered front porchMulti-level deck
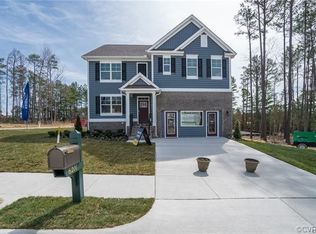
    Welcome to New Kent with its small-town feel, and abundance of recreational activities, all within 25 minutes of Richmond International Airport. This ready-NOW home shows like a model (watch the video) and offers maximum value with closing costs credits for a qualified buyer using the seller’s preferred lender. A 1-year home warranty as well as the structural warranty conveys on this recently built home. Located in the vibrant and social community of “The Arbor’s”, the coveted “Green” floor plan presents with 2934 above ground square feet of open concept living space. You’ll notice the custom millwork right away as you step from the covered front porch and into the spacious foyer. The elegant dining room is the perfect place for all your celebrations! The main living area is expansive and sits between a striking electric fireplace and the chef’s kitchen. Plentiful cabinetry, gas cooking, granite countertops, as well as a walk-in pantry make meal prep a breeze. Continuing upstairs the large loft space will easily accommodate a home theater for weekly movie nights just steps from the primary suite which is generous in size, has two walk-in closets and ensuite. Bathroom fixtures and lighting have been upgraded throughout the home and each room is already outfitted with cordless blinds. This home sits in a cul-de-sac, with easy garage access and a large concrete driveway. The lawn has already been professionally established so you can spend your summer weekends grilling on the multi-level deck or splashing in the community pool. PGA golf courses, New Kent Winery, and Historic Williamsburg are all nearby.

    Zillow last checked:

    Listing updated:

    Listed by:

    Cassie Dickerson jolewis@lizmoore.com,

    Liz Moore & Associates,

    Frances Capriglione 804-731-1313,

    Liz Moore & Associates

    Bought with:

    Rachel Pleasants, 0225233240

    Keeton & Co Real Estate

    Source: CVRMLS,MLS#: 2515010MLS LogoOriginating MLS: Central Virginia Regional MLS

    Facts & features

    Interior

    Bedrooms & bathrooms
    • Bedrooms: 4
    • Bathrooms: 3
    • Full bathrooms: 2
    • 1/2 bathrooms: 1
    Other
    • Description: Tub & Shower
    • Level: Second
    Half bath
    • Level: First
    Heating
    • Forced Air, Natural Gas, Zoned
    Cooling
    • Central Air, Zoned
    Appliances
    • Included: Dishwasher, Exhaust Fan, Gas Cooking, Disposal, Gas Water Heater, Microwave, Tankless Water Heater
    • Laundry: Washer Hookup, Dryer Hookup
    Features
    • Ceiling Fan(s), Dining Area, Separate/Formal Dining Room, Double Vanity, Eat-in Kitchen, Fireplace, Granite Counters, High Ceilings, High Speed Internet, Kitchen Island, Loft, Bath in Primary Bedroom, Pantry, Recessed Lighting, Cable TV, Wired for Data, Walk-In Closet(s), Programmable Thermostat, Smart Thermostat
    • Flooring: Laminate, Partially Carpeted, Vinyl
    • Windows: Screens
    • Basement: Crawl Space
    • Attic: Access Only
    • Has fireplace: Yes
    • Fireplace features: Electric
    Interior area
    • Total interior livable area: 2,934 sqft
    • Finished area above ground: 2,934
    • Finished area below ground: 0

    Property

    Parking
    • Total spaces: 2
    • Parking features: Attached, Direct Access, Driveway, Garage, Garage Door Opener, Off Street, Oversized, Paved
    • Attached garage spaces: 2
    • Has uncovered spaces: Yes
    Features
    • Levels: Two
    • Stories: 2
    • Patio & porch: Rear Porch, Stoop, Deck
    • Exterior features: Deck, Sprinkler/Irrigation, Paved Driveway
    • Pool features: Pool, Community
    • Fencing: None
    Lot
    • Size: 0.3 Acres
    • Features: Cul-De-Sac, Level
    Details
    • Parcel number: 22A13 1 2 128
    • Zoning description: PUD

    Construction

    Type & style
    • Home type: SingleFamily
    • Architectural style: Two Story
    • Property subtype: Single Family Residence
    Materials
    • Brick, Drywall, Frame, Vinyl Siding
    • Roof: Shingle
    Condition
    • Resale
    • New construction: No
    • Year built: 2021

    Utilities & green energy

    • Sewer: Public Sewer
    • Water: Public

    Community & HOA

    Community
    • Features: Common Grounds/Area, Clubhouse, Home Owners Association, Pool
    • Security: Security System
    • Subdivision: The Arbors At New Kent Winery
    HOA
    • Has HOA: Yes
    • Services included: Clubhouse, Common Areas, Pool(s)
    • HOA fee: $126 monthly
    Location
    • Region: New Kent

    Financial & listing details

    • Price per square foot: $160/sqft
    • Tax assessed value: $470,500
    • Annual tax amount: $2,775
    • Date on market: 12/31/2025
    • Ownership: Individuals
    • Ownership type: Sole Proprietor

    Price history

    DateEventPrice
    8/1/2025Sold$470,000$160/sqft
    Source: CVRMLS #2515010 Report a problem
    7/3/2025Pending sale$470,000$160/sqft
    Source: CVRMLS #2515010 Report a problem
    6/11/2025Listed for sale$470,000+27%$160/sqft
    Source: CVRMLS #2515010 Report a problem
    3/16/2021Sold$369,990-2.7%$126/sqft
    Source: Public Record Report a problem
    12/31/2020Price change$380,435-1.1%$130/sqft
    Source: D.R. Horton - Southern Virginia Report a problem
    12/20/2020Price change$384,720+1.9%$131/sqft
    Source: D.R. Horton - Southern Virginia Report a problem
    12/18/2020Price change$377,720+0.1%$129/sqft
    Source: D.R. Horton - Southern Virginia Report a problem
    12/11/2020Listed for sale$377,435$129/sqft
    Source: D.R. Horton - Southern Virginia Report a problem

    Public tax history

    YearProperty taxesTax assessment
    2024$2,776 +12%$470,500 +27.2%
    2023$2,478 $369,800
    2022$2,478 +379.6%$369,800 +465.4%
    2021$517 $65,400
    Find assessor info on the county website

    Neighborhood: 23124

    Nearby schools

    GreatSchools rating
    Schools provided by the listing agent
    • Elementary: G. W. Watkins
    • Middle: New Kent
    • High: New Kent

    Source: CVRMLS. This data may not be complete. We recommend contacting the local school district to confirm school assignments for this home.

    Get a cash offer in 3 minutes
    Find out how much your home could sell for in as little as 3 minutes with a no-obligation cash offer.
    Estimated market value
    $483,500
    Get a cash offer in 3 minutes
    Find out how much your home could sell for in as little as 3 minutes with a no-obligation cash offer.
    Estimated market value
    $483,500