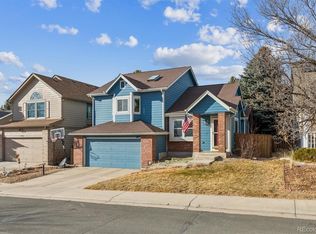
Great location alert! This home is within walking distance to Timberline Park and just a short drive to Lone Tree Golf Club, a Montessori School, two elementary schools, and several other parks and walking/biking trails. In addition to the location, this well-maintained home spans 2,387 square feet with 3 bedrooms, 3 bathrooms, a 2-car garage, and two living areas. The main level features vaulted ceilings in the living room and adjacent dining room and an eat-in kitchen with granite countertops and corner windows above the sink, bringing plenty of natural light into the space. The second living area has a fireplace and can serve as an additional family room or game room. The upper level contains all 3 bedrooms, including the primary suite with vaulted ceilings and a skylight, a sitting area perfect for unwinding or reading, a walk-in closet, and a 5-piece bath set
Renters are responsible for water, gas, electric and yard maintenance. Homeowner pays for HOA. 1 year lease
Sold for $630,000
$630,000
7191 Palisade Dr, Littleton, CO 80130
3beds
2,367sqft
Single Family Residence
Built in ----
-- sqft lot
$627,700 Zestimate®
$266/sqft
$3,135 Estimated rent
Home value
$627,700
$596,000 - $659,000
$3,135/mo
Zestimate® history
Owner options
List your home for rent
$3,135/mo
Rent Zestimate®
Find your next renter with Zillow Rental Manager. Plus, with online applications, you can quickly screen prospective tenants – for free.
$3,135/mo
Rent Zestimate®
Refinance and save
$2,989/mo
Est. payment
Refinancing to a lower rate could help reduce your monthly payments and save thousands over the life of the loan.
$2,989/mo
Est. payment
Explore your selling options
Work with a Zillow partner agent
Leverage their expertise and Zillow's premium Showcase listings to get your home seen by more buyers.
Get startedList with your own agent
Get your home in front of millions of buyers by listing it on Zillow.
Learn how to do itSell it yourself
Take full control of how buyers see your home on Zillow by listing For Sale by Owner (FSBO).
List your homeWhat's special
Sitting areaGranite countertopsCorner windowsEat-in kitchenWalk-in closetNatural light
Zillow last checked:
Listing updated:
Source: Zillow Rentals
Facts & features
Interior
Bedrooms & bathrooms
- Bedrooms: 3
- Bathrooms: 3
- Full bathrooms: 3
Heating
- Forced Air
Cooling
- Central Air
Appliances
- Included: Dishwasher, Dryer, Freezer, Microwave, Oven, Refrigerator, Washer
- Laundry: In Unit
Features
- Walk In Closet
- Flooring: Carpet, Hardwood
Interior area
- Total interior livable area: 2,367 sqft
Property
Parking
- Parking features: Attached
- Has attached garage: Yes
- Details: Contact manager
Features
- Exterior features: Heating system: Forced Air, Walk In Closet
Details
- Parcel number: 223108104011
Construction
Type & style
- Home type: SingleFamily
- Property subtype: Single Family Residence
Community & HOA
Community
- Deposit fee: $3,100
Location
- Region: Littleton
Financial & listing details
- Price per square foot: $266/sqft
- Tax assessed value: $592,485
- Annual tax amount: $3,906
- Date on market: 9/8/2025
- Date available: 10/30/2025
- Lease term: 1 Year
Price history
| Date | Event | Price |
|---|---|---|
| 5/29/2026 | Sold | $630,000+8.6%$266/sqft |
Source: Public Record Report a problem | ||
| 9/10/2025 | Listing removed | $3,100$1/sqft |
Source: Zillow Rentals Report a problem | ||
| 9/8/2025 | Listed for rent | $3,100$1/sqft |
Source: Zillow Rentals Report a problem | ||
| 7/20/2023 | Sold | $580,000+31.8%$245/sqft |
Source: Public Record Report a problem | ||
| 7/1/2019 | Sold | $440,000$186/sqft |
Source: Public Record Report a problem | ||
| 6/28/2019 | Listed for sale | $440,000$186/sqft |
Source: RE/MAX Alliance #9245496 Report a problem | ||
| 5/30/2019 | Pending sale | $440,000$186/sqft |
Source: RE/MAX Alliance #9245496 Report a problem | ||
| 5/16/2019 | Price change | $440,000-2.2%$186/sqft |
Source: RE/MAX Alliance #9245496 Report a problem | ||
| 5/3/2019 | Listed for sale | $450,000+80%$190/sqft |
Source: RE/MAX Alliance #9245496 Report a problem | ||
| 6/1/2006 | Sold | $250,000$106/sqft |
Source: Public Record Report a problem | ||
Public tax history
| Year | Property taxes | Tax assessment |
|---|---|---|
| 2025 | $3,906 +0.2% | $37,030 -17.9% |
| 2024 | $3,899 +39.3% | $45,120 -1% |
| 2023 | $2,798 -3.8% | $45,560 +48.7% |
| 2022 | $2,910 | $30,630 -2.8% |
| 2021 | -- | $31,510 +8.5% |
| 2020 | $2,694 +13.6% | $29,050 |
| 2019 | $2,371 | $29,050 +15.8% |
| 2018 | $2,371 +9.8% | $25,090 |
| 2017 | $2,159 +12.2% | $25,090 +14.4% |
| 2016 | $1,924 -2.1% | $21,940 |
| 2015 | $1,965 +10% | $21,940 +19.1% |
| 2014 | $1,786 | $18,420 |
| 2013 | -- | $18,420 +0.1% |
| 2012 | -- | $18,410 |
| 2011 | -- | $18,410 -4% |
| 2010 | -- | $19,180 -2% |
| 2009 | $938 | $19,580 |
| 2008 | -- | $19,580 +4.6% |
| 2007 | -- | $18,720 |
| 2006 | $1,791 +3.7% | $18,720 +3.7% |
| 2004 | $1,728 -37.1% | $18,060 -8.6% |
| 2003 | $2,748 | $19,750 -2.1% |
| 2002 | -- | $20,170 +29.2% |
| 2001 | $1,544 -2.4% | $15,610 0% |
| 2000 | $1,581 | $15,614 |
Find assessor info on the county website
Neighborhood: 80130
Nearby homes
- $630,0003 bd3 ba2.3k sqft7191 Palisade Dr S, Littleton, CO 80130Sold
- $702,0004 bd5 ba2.3k sqft7181 Palisade Dr, Highlands Ranch, CO 80130Off Market
- $585,0003 bd3 ba1.7k sqft7211 Palisade Dr, Highlands Ranch, CO 80130Off Market
- $593,5004 bd3 ba2.2k sqft7171 Palisade Dr, Littleton, CO 80130Off Market
- $999,8005 bd4 ba3.7k sqft9277 Mountain Brush Trl, Highlands Ranch, CO 80130Off Market
- $622,0003 bd3 ba1.7k sqft9310 Waterford Ct, Highlands Ranch, CO 80130Off Market
- $919,1004 bd4 ba3k sqft9278 Mountain Brush Trl, Highlands Ranch, CO 80130Off Market
- $658,7004 bd5 ba2.3k sqft7161 Palisade Dr, Littleton, CO 80130Off Market
Nearby schools
GreatSchools rating
- 6/10Eagle Ridge Elementary SchoolGrades: PK-6Distance: 0.3 mi
- 5/10Cresthill Middle SchoolGrades: 7-8Distance: 1.3 mi
- 9/10Highlands Ranch High SchoolGrades: 9-12Distance: 1.4 mi
Get a cash offer in 3 minutes
Find out how much your home could sell for in as little as 3 minutes with a no-obligation cash offer.
Estimated market value
$627,700
Get a cash offer in 3 minutes
Find out how much your home could sell for in as little as 3 minutes with a no-obligation cash offer.
Estimated market value
$627,700
- Colorado
- Douglas County
- Highlands Ranch
- 80130
- 7191 Palisade Dr
Nearby cities
Nearby zip codes
Other Highlands Ranch Topics
