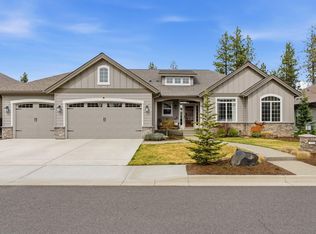
The Huntington is one of Paras Homes’ most sought after single level floor plans. This home feels better than new with thoughtful upgrades throughout, including a professionally landscaped private backyard, water softener, all appliances, a stub for a gas BBQ, and a backup generator plug. The kitchen is truly the centerpiece, featuring leathered granite countertops, custom cabinetry, stainless steel appliances, and a pantry. The living space is anchored by a striking floor to ceiling stone fireplace and oversized windows. The primary suite offers a relaxing space with an en-suite bathroom featuring double vanities, quartz countertops, a mud-set tile shower, and a spacious walk-in closet. Two additional bedrooms, a full bathroom, and a versatile den provide flexible space for guests, work, or hobbies. Enjoy the covered back patio with exposed aggregate concrete, overlooking a landscaped yard with a tranquil water feature. The home also includes a 3-car tandem garage and green space between the neighbors.
Closed
Zestimate®
$699,900
7191 S Parkridge Blvd, Spokane, WA 99224
3beds
2baths
2,001sqft
Single Family Residence
Built in 2021
8,400 Square Feet Lot
$699,900 Zestimate®
$350/sqft
$2,934 Estimated rent
Home value
$699,900
$658,000 - $749,000
$2,934/mo
Zestimate® history
Owner options
List your home for rent
$2,934/mo
Rent Zestimate®
Find your next renter with Zillow Rental Manager. Plus, with online applications, you can quickly screen prospective tenants – for free.
$2,934/mo
Rent Zestimate®
Refinance and save
$4,339/mo
Est. payment
Refinancing to a lower rate could help reduce your monthly payments and save thousands over the life of the loan.
$4,339/mo
Est. payment
Explore your selling options
Work with a Zillow partner agent
Leverage their expertise and Zillow's premium Showcase listings to get your home seen by more buyers.
Get startedList with your own agent
Get your home in front of millions of buyers by listing it on Zillow.
Learn how to do itSell it yourself
Take full control of how buyers see your home on Zillow by listing For Sale by Owner (FSBO).
List your homeWhat's special
Professionally landscaped private backyardOversized windowsMud-set tile showerWater softenerTwo additional bedroomsCustom cabinetryStainless steel appliances
Zillow last checked:
Listing updated:
Listed by:
Jim Lister 509-216-2222,
Windermere Manito, LLC,
Courtney Pajimola 509-818-2514,
Windermere Manito, LLC
Source: SMLS as distributed by MLS GRID,MLS#: 202614088
Facts & features
Interior
Bedrooms & bathrooms
- Bedrooms: 3
- Bathrooms: 2
Basement
- Level: Basement
First floor
- Level: First
- Area: 2001 Square Feet
Heating
- Natural Gas, Forced Air
Cooling
- Central Air
Appliances
- Included: Water Softener, Gas Range, Dishwasher, Refrigerator, Disposal, Microwave, Washer, Dryer
Features
- Cathedral Ceiling(s), Hard Surface Counters
- Basement: Slab
- Number of fireplaces: 1
- Fireplace features: Gas
Interior area
- Total structure area: 2,001
- Total interior livable area: 2,001 sqft
Property
Parking
- Total spaces: 3
- Parking features: Attached, Garage Door Opener, Oversized
- Garage spaces: 3
Features
- Levels: One
- Stories: 1
- Has view: Yes
- View description: Territorial
Lot
- Size: 8,400 Square Feet
- Features: Sprinkler - Automatic, Level, Plan Unit Dev
Details
- Parcel number: 34071.3104
Construction
Type & style
- Home type: SingleFamily
- Architectural style: Ranch
- Property subtype: Single Family Residence
Materials
- Stone Veneer, Fiber Cement
- Roof: Composition
Condition
- New construction: No
- Year built: 2021
Community & HOA
Community
- Subdivision: Eagle Ridge
HOA
- Has HOA: Yes
- HOA fee: $57 monthly
Location
- Region: Spokane
Financial & listing details
- Price per square foot: $350/sqft
- Tax assessed value: $638,500
- Annual tax amount: $6,559
- Date on market: 3/25/2026
- Listing terms: FHA,VA Loan,Conventional,Cash
- Road surface type: Paved
Price history
| Date | Event | Price |
|---|---|---|
| 5/22/2026 | Sold | $699,900$350/sqft |
Source:  SMLS as distributed by MLS GRID #202614088 Report a problem SMLS as distributed by MLS GRID #202614088 Report a problem | ||
| 4/3/2026 | Pending sale | $699,900$350/sqft |
Source: SMLS as distributed by MLS GRID #202614088 Report a problem | ||
| 3/25/2026 | Listed for sale | $699,900+11.1%$350/sqft |
Source: SMLS as distributed by MLS GRID #202614088 Report a problem | ||
| 11/4/2021 | Sold | $630,000-1.4%$315/sqft |
Source: SMLS as distributed by MLS GRID #202122749 Report a problem | ||
| 10/21/2021 | Pending sale | $639,000$319/sqft |
Source: SMLS as distributed by MLS GRID #202122749 Report a problem | ||
| 10/12/2021 | Price change | $639,000-1.7%$319/sqft |
Source: SMLS as distributed by MLS GRID #202122749 Report a problem | ||
| 9/23/2021 | Listed for sale | $650,000+22.7%$325/sqft |
Source: SMLS as distributed by MLS GRID #202122749 Report a problem | ||
| 1/29/2021 | Sold | $529,900$265/sqft |
Source: SMLS as distributed by MLS GRID #202019833 Report a problem | ||
| 10/8/2020 | Pending sale | $529,900$265/sqft |
Source: Windermere/Manito LLC #202019833 Report a problem | ||
| 6/5/2020 | Price change | $529,900+1.9%$265/sqft |
Source: Windermere/Manito LLC #202013764 Report a problem | ||
| 4/2/2020 | Listed for sale | $519,900$260/sqft |
Source: Windermere/Manito LLC #202013764 Report a problem | ||
Public tax history
| Year | Property taxes | Tax assessment |
|---|---|---|
| 2024 | $6,328 +6.4% | $638,500 +3.9% |
| 2023 | $5,951 -0.1% | $614,800 +0.8% |
| 2022 | $5,958 +721.8% | $609,800 +541.9% |
| 2021 | $725 -1.9% | $95,000 +58.3% |
| 2020 | $739 +26.1% | $60,000 +20% |
| 2019 | $586 | $50,000 |
| 2018 | $586 | $50,000 |
Find assessor info on the county website
Neighborhood: Latah Valley
Nearby homes
- $735,0003 bd2 ba2.1k sqft7193 S Parkridge Blvd, Spokane, WA 99224Sold
- $688,0004 bd3 ba3.1k sqft7189 S Parkridge Blvd, Spokane, WA 99224Off Market
- $690,0004 bd-- ba1.9k sqft7187 S Parkridge Blvd, Spokane, WA 99224Sold

- $528,6003 bd2 ba1.5k sqft597 W Raptor Peak Dr, Spokane, WA 99224Off Market
- $754,4003 bd2 ba2.1k sqft7195 S Parkridge Blvd, Spokane, WA 99224Off Market
- $725,0004 bd-- ba2k sqft7190 S Parkridge Blvd, Spokane, WA 99224Sold
- $551,5003 bd2 ba2k sqft591 W Raptor Peak Dr, Spokane, WA 99224Off Market
- $711,9003 bd2 ba2.1k sqft7192 S Parkridge Blvd, Spokane, WA 99224Off Market
Nearby schools
GreatSchools rating
- 8/10Mullan Road Elementary SchoolGrades: PK-6Distance: 2.2 mi
- 8/10Carla Peperzak Middle SchoolGrades: 6-8Distance: 2.1 mi
- 8/10Lewis & Clark High SchoolGrades: 9-12Distance: 4.4 mi
Schools provided by the listing agent
- Elementary: Mullan
- Middle: Sacajawea
- High: Lewis & Clark
- District: Spokane Dist 81
Source: SMLS as distributed by MLS GRID. This data may not be complete. We recommend contacting the local school district to confirm school assignments for this home.


Get pre-qualified for a loan
At Zillow Home Loans, we can pre-qualify you in as little as 5 minutes with no impact to your credit score.An equal housing lender. NMLS #10287.
Sell for more on Zillow
Get a Zillow Showcase℠ listing at no additional cost and you could sell for .
$699,900
2% more
+$13,998
With Zillow Showcase(estimated)
$713,898
- Washington
- Spokane County
- Spokane
- 99224
- Latah Valley
- 7191 S Parkridge Blvd
Nearby cities
Nearby neighborhoods
Nearby zip codes
Other Spokane Topics
