This WELL-APPOINTED RANCH HOME is nestled on nearly half an acre, in a conveniently located country subdivision. Offering a perfect blend of comfort, functionality, and style. Thoughtfully maintained, the property features a total of 4 bedrooms, 3 bathrooms, and 2 half-baths; along with some hardwood flooring, and a variety of custom finishes throughout. The exterior showcases brick on three sides, beautifully complemented by the landscaping and setting. Upon entering the front door, a welcoming foyer and a spacious living room are highlighted by three gorgeous picture windows with custom power shades, and a striking brick fireplace; the sides and back of the fireplace have customized brick shelves and counter spaces on the ends - providing a stylish divider for the dining room. A custom-built hidden wet bar adds a fun element for entertaining. The expansive kitchen includes an island, abundant cabinet and counter space, and a walk-in pantry--ideal for everyday living or entertaining. The main floor also includes three bedrooms, 2.5 bathrooms, plenty of closet storage, and a convenient mudroom.The finished basement adds even more living space, featuring a fourth bedroom with two egress windows, a closet, and a large walk-in closet, as well as a rec room with a pool table, a laundry area with a split half-bath, and two staircases leading to/from the main level. Additional highlights include an oversized two-car heated garage with a second-floor storage area, and a main-floor bathroom with a shower--great for outdoor entertaining or future pool plans. There's also a separate four-car garage with automatic door openers. The large backyard is mostly fenced and includes a garden area, making this a truly exceptional and versatile property. All information is believed to be accurate - the buyer and buyer's rep must verify all measurements and details.
Closed
$385,000
7191 W Red Apple Dr, Michigan City, IN 46360
4beds
3,577sqft
Single Family Residence
Built in 1962
0.46 Acres Lot
$392,600 Zestimate®
$108/sqft
$3,668 Estimated rent
Home value
$392,600
$306,000 - $503,000
$3,668/mo
Zestimate® history
Owner options
List your home for rent
$3,668/mo
Rent Zestimate®
Find your next renter with Zillow Rental Manager. Plus, with online applications, you can quickly screen prospective tenants – for free.
$3,668/mo
Rent Zestimate®
Refinance and save
$2,350/mo
Est. payment
Refinancing to a lower rate could help reduce your monthly payments and save thousands over the life of the loan.
$2,350/mo
Est. payment
Explore your selling options
Work with a Zillow partner agent
Leverage their expertise and Zillow's premium Showcase listings to get your home seen by more buyers.
Get startedList with your own agent
Get your home in front of millions of buyers by listing it on Zillow.
Learn how to do itSell it yourself
Take full control of how buyers see your home on Zillow by listing For Sale by Owner (FSBO).
List your homeWhat's special
Finished basementLaundry areaStriking brick fireplaceGarden areaBrick on three sidesWelcoming foyerGorgeous picture windows
Zillow last checked:
Listing updated:
Listed by:
Randall Novak,
Century 21 Circle 219-874-2121
Bought with:
Joy Pawlak, RB14027316
McColly Real Estate
Michael Bilek, RB17000683
McColly Real Estate
Source: NIRA as distributed by MLS GRID,MLS#: 823669
Facts & features
Interior
Bedrooms & bathrooms
- Bedrooms: 4
- Bathrooms: 5
- Full bathrooms: 1
- 3/4 bathrooms: 2
- 1/2 bathrooms: 2
Rooms
- Room types: Bedroom 2, Kitchen, Primary Bedroom, Office, Living Room, Family Room, Dining Room, Bedroom 4, Bedroom 3
Primary bedroom
- Description: Walkin closet / Carpet floor
- Area: 173.84
- Dimensions: 16.4 x 10.6
Bedroom 2
- Description: Walkin closet /Wood floor
- Area: 127.6
- Dimensions: 11.6 x 11.0
Bedroom 3
- Description: Wood floor
- Area: 107.06
- Dimensions: 10.1 x 10.6
Bedroom 4
- Description: walk in closet/ egress window
- Area: 110
- Dimensions: 11.0 x 10.0
Dining room
- Description: Wood floors/ brick wall
- Area: 247
- Dimensions: 19.0 x 13.0
Family room
- Description: Large L shaped/ pool table/ carpet
- Area: 629
- Dimensions: 37.0 x 17.0
Family room
- Description: Large L shaped/ pool table/ carpet
- Area: 143
- Dimensions: 13.0 x 11.0
Foyer
- Description: Tile Floor
- Area: 50
- Dimensions: 10.0 x 5.0
Kitchen
- Description: Island / Tile floor/ Pantry
- Area: 234
- Dimensions: 18.0 x 13.0
Living room
- Description: Fireplace/ Hardwood floors
- Area: 425.6
- Dimensions: 26.6 x 16.0
Office
- Description: Tile floor
- Area: 112
- Dimensions: 16.0 x 7.0
Heating
- Forced Air, Natural Gas
Appliances
- Included: Dishwasher, Range Hood, Water Softener Owned, Washer, Stainless Steel Appliance(s), Refrigerator, Microwave, Gas Water Heater, Dryer, Disposal
- Laundry: Gas Dryer Hookup, Sink, Washer Hookup, Lower Level
Features
- Ceiling Fan(s), Walk-In Closet(s), Wet Bar, Pantry, Kitchen Island, Entrance Foyer, Eat-in Kitchen
- Basement: Finished,Sump Pump,Full
- Number of fireplaces: 1
- Fireplace features: Living Room
Interior area
- Total structure area: 3,577
- Total interior livable area: 3,577 sqft
- Finished area above ground: 2,277
Property
Parking
- Total spaces: 6
- Parking features: Additional Parking, Detached, Oversized, Off Street, Heated Garage, Garage Door Opener, Driveway, Asphalt
- Garage spaces: 6
- Has uncovered spaces: Yes
Features
- Levels: One
- Patio & porch: Front Porch, Patio
- Exterior features: Fire Pit
- Fencing: Back Yard,Partial
- Has view: Yes
- View description: Neighborhood, Trees/Woods, Rural
Lot
- Size: 0.46 Acres
- Features: Back Yard, Private, Sprinklers In Rear, Sprinklers In Front, Landscaped, Few Trees, Front Yard
Details
- Parcel number: 460502477014000046
- Special conditions: None
Construction
Type & style
- Home type: SingleFamily
- Property subtype: Single Family Residence
Condition
- New construction: No
- Year built: 1962
Utilities & green energy
- Electric: 200+ Amp Service
- Sewer: Septic Tank
- Water: Well
- Utilities for property: Cable Available, Natural Gas Connected, Electricity Connected
Community & HOA
Community
- Security: Smoke Detector(s)
- Subdivision: Orchard Hlnds Sub Tr 2
HOA
- Has HOA: No
Location
- Region: Michigan City
Financial & listing details
- Price per square foot: $108/sqft
- Tax assessed value: $204,000
- Annual tax amount: $3,516
- Date on market: 7/15/2025
- Listing agreement: Exclusive Agency
- Listing terms: Cash,VA Loan,FHA,Conventional
Price history
| Date | Event | Price |
|---|---|---|
| 9/26/2025 | Sold | $385,000-3.7%$108/sqft |
Source:  NIRA as distributed by MLS GRID #823669 Report a problem NIRA as distributed by MLS GRID #823669 Report a problem | ||
| 8/26/2025 | Contingent | $399,900$112/sqft |
Source: NIRA as distributed by MLS GRID #823669 Report a problem | ||
| 7/15/2025 | Listed for sale | $399,900$112/sqft |
Source: NIRA as distributed by MLS GRID #823669 Report a problem | ||
Public tax history
| Year | Property taxes | Tax assessment |
|---|---|---|
| 2025 | $3,603 +2.5% | $211,300 -0.4% |
| 2024 | $3,516 +6.5% | $212,200 +4% |
| 2023 | $3,302 +4.6% | $204,000 +7.3% |
| 2022 | $3,158 +1.7% | $190,200 +6.3% |
| 2021 | $3,105 +1.5% | $179,000 +2.7% |
| 2020 | $3,059 -13.1% | $174,300 -0.9% |
| 2019 | $3,519 +1.4% | $175,800 -10.9% |
| 2018 | $3,470 +14.4% | $197,300 -4% |
| 2017 | $3,033 -3.9% | $205,600 +12.5% |
| 2016 | $3,156 -9.7% | $182,800 -2.5% |
| 2014 | $3,494 +242.6% | $187,400 +17.1% |
| 2013 | $1,020 | $160,100 -12.4% |
| 2010 | -- | $182,800 +36.7% |
| 2006 | $959 | $133,700 +1.8% |
| 2005 | -- | $131,400 |
Find assessor info on the county website
Neighborhood: 46360
Nearby homes
- $209,5003 bd1 ba1k sqft7173 W Red Apple Dr, Michigan City, IN 46360Off Market
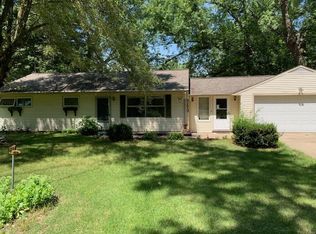
- $186,2003 bd1 ba1k sqft7173 Red Apple Dr, Michigan City, IN 46360Off Market

- $293,5003 bd2 ba1.6k sqft5085 N Bleck Rd, Michigan City, IN 46360Off Market
- $204,2002 bd1 ba1k sqft5063 N Bleck Rd, Michigan City, IN 46360Off Market
- $216,1003 bd1 ba1.1k sqft7155 W Red Apple Dr, Michigan City, IN 46360Off Market
- $240,1003 bd2 ba2.6k sqft7192 W Pippin Dr, Michigan City, IN 46360Off Market
- $288,7003 bd2 ba1.6k sqft5107 N Bleck Rd, Michigan City, IN 46360Off Market
- $288,5003 bd2 ba1.7k sqft5021 N Bleck Rd, Michigan City, IN 46360Off Market
Nearby schools
GreatSchools rating
- 5/10Joy Elementary SchoolGrades: PK-6Distance: 2 mi
- 5/10Martin T Krueger Middle SchoolGrades: 7-8Distance: 2.4 mi
- 3/10Michigan City High SchoolGrades: 9-12Distance: 1.2 mi
Get a cash offer in 3 minutes
Find out how much your home could sell for in as little as 3 minutes with a no-obligation cash offer.
Estimated market value
$392,600
Get a cash offer in 3 minutes
Find out how much your home could sell for in as little as 3 minutes with a no-obligation cash offer.
Estimated market value
$392,600
- Indiana
- La Porte County
- Michigan City
- 46360
- 7191 W Red Apple Dr
Nearby cities
Nearby zip codes
Other Michigan City Topics
