You’ll Love This Perfect Blend of Privacy (from people) and Connection (with nature)!! Enjoy one of the last wild and wonderful homesites in Sarasota. It contains 15+/- acres made up of cleared pastures & natural wetlands, providing wildlife habitat, peace, privacy, & amazing sunset views. This unique property includes a custom designed house (over 4000 SF under roof/2400 SF AC space)with 3 bedrooms & 3 baths, a large great room, breakfast nook, reading nook, and a family room. The great room boasts an architecturally interesting vaulted ceiling, modern fans, & easy access to both the front porch & the lanai and pool. The open modern kitchen features a breakfast bar with pendant lights, convection oven + new microwave, & a view of the Great room & pool. The primary bedroom includes a sitting area/office, two large walk-in closets with convenient built-in, dual sinks, great storage space & roomy walk-in shower. The family room is large enough for TV viewing & a pool table. Access the lanai & pool through French doors from the primary bedroom, great room, & family room, which was designed to be expanded into the 15’ x 33’ garage bay if you need an office, table tennis room or 4th bedroom. The enormous 1100 SF garage has room for tools & toys or 4+cars. Pavers surround the custom pool w/ fountain, shifting mood lights, & seats –making it fun for kids & relaxing for adults. The property also boasts an 800+SF full-function guest house, perfect for use as an in-law cottage, independent living for a not-yet-grown-&-flown adult child, or extra privacy for visiting family & friends. It features 2 bedrooms/1 bath, a Great room with full kitchen, & a full size washer & dryer, & an inviting screened porch with a view of the yard & spring-fed pond. There’s even an insulated/ air-conditioned man-cave / she-shed/play-house, with its own paver patio. Both homes have high-end touches, including granite counters, stainless steel appliances, & luxury laminate flooring. Hurricane windows, hipped metal roofs, Hardi-board siding, & solid construction make these homes safe havens in a fierce storm. Another guest house could be added. Most of the 15 acres are already fenced, & there is pasture ready for farm animals; or you can leave it open to enjoy the plentiful wildlife. This lot backs to protected land, so it’s private and peaceful; thoughtful land management means that there is little to no standing water after heavy rains. Myakka River State Park wraps around the S & E side of the entire neighborhood. Imagine sitting on your screened back lanai, sipping coffee while the sun rises over the pool and pond! Feed the deer from your front porch while the sun sets over the live oaks. This is old Florida at its finest, ideal for kids to exercise their imaginations & ready for a family that wants to grow some crops & raise some animals.
Sold for $1,500,000
$1,500,000
7191 WESTWOOD WAY, SARASOTA, FL 34241
5beds
3,231sqft
Single Family Residence
Built in 2012
14.91 Acres Lot
$-- Zestimate®
$464/sqft
$4,999 Estimated rent
Home value
Not available
Estimated sales range
Not available
$4,999/mo
Zestimate® history
Owner options
List your home for rent
$4,999/mo
Rent Zestimate®
Find your next renter with Zillow Rental Manager. Plus, with online applications, you can quickly screen prospective tenants – for free.
$4,999/mo
Rent Zestimate®
Refinance and save
$9,886/mo
Est. payment
Refinancing to a lower rate could help reduce your monthly payments and save thousands over the life of the loan.
$9,886/mo
Est. payment
Explore your selling options
Work with a Zillow partner agent
Leverage their expertise and Zillow's premium Showcase listings to get your home seen by more buyers.
Get startedList with your own agent
Get your home in front of millions of buyers by listing it on Zillow.
Learn how to do itSell it yourself
Take full control of how buyers see your home on Zillow by listing For Sale by Owner (FSBO).
List your homeWhat's special
Zillow last checked:
Listing updated:
Listed by:
Susan Keal 941-320-1689,
MICHAEL SAUNDERS & COMPANY 941-349-3444
Bought with:
Ashley LeRoy, 3552705
VETERANS REALTY INC.
Ava Einstein
VETERANS REALTY INC.
Source: Stellar MLS,MLS#: A4599837 Originating MLS: Sarasota - Manatee
Originating MLS: Sarasota - Manatee
Facts & features
Interior
Bedrooms & bathrooms
- Bedrooms: 5
- Bathrooms: 4
- Full bathrooms: 4
Rooms
- Room types: Family Room, Great Room
Primary bedroom
- Features: Other, Walk-In Closet(s)
- Level: First
- Dimensions: 15x21
Bedroom 2
- Features: Built-in Closet
- Level: First
- Dimensions: 16x10.4
Bedroom 3
- Features: Built-in Closet
- Level: First
- Dimensions: 13x11
Primary bathroom
- Features: Dual Sinks, Other
- Level: First
- Dimensions: 13x10
Bathroom 2
- Features: Tub With Shower
- Level: First
- Dimensions: 6x10
Bathroom 3
- Features: Tub With Shower
- Level: First
- Dimensions: 6x9
Balcony porch lanai
- Level: First
- Dimensions: 24x8
Family room
- Level: First
- Dimensions: 14x14
Great room
- Features: Other
- Level: First
- Dimensions: 25x30
Kitchen
- Features: Breakfast Bar, Granite Counters
- Level: First
- Dimensions: 18x10
Heating
- Central, Electric
Cooling
- Central Air, Zoned
Appliances
- Included: Oven, Convection Oven, Cooktop, Dishwasher, Disposal, Dryer, Exhaust Fan, Ice Maker, Microwave, Range Hood, Refrigerator, Washer, Water Filtration System, Water Softener
- Laundry: Electric Dryer Hookup, Inside, Laundry Closet, Washer Hookup
Features
- Cathedral Ceiling(s), Ceiling Fan(s), High Ceilings, Kitchen/Family Room Combo, Open Floorplan, Primary Bedroom Main Floor, Solid Surface Counters, Split Bedroom, Thermostat, Walk-In Closet(s)
- Flooring: Concrete, Laminate, Tile
- Doors: French Doors
- Windows: Blinds, Double Pane Windows, Storm Window(s), Window Treatments, Hurricane Shutters/Windows
- Has fireplace: No
Interior area
- Total structure area: 5,159
- Total interior livable area: 3,231 sqft
Property
Parking
- Total spaces: 3
- Parking features: Garage - Attached
- Attached garage spaces: 3
- Details: Garage Dimensions: 40x33
Features
- Levels: One
- Stories: 1
- Patio & porch: Covered, Deck, Front Porch, Rear Porch, Screened
- Exterior features: Lighting, Private Mailbox, Rain Gutters, Storage
- Has private pool: Yes
- Pool features: Deck, Gunite, In Ground, Lighting, Salt Water
- Fencing: Cross Fenced,Fenced
- Has view: Yes
- View description: Park/Greenbelt, Pool, Trees/Woods, Pond
- Has water view: Yes
- Water view: Pond
- Waterfront features: Pond, Pond Access
Lot
- Size: 14.91 Acres
- Features: In County, Irregular Lot, Landscaped, Level, Oversized Lot, Pasture, Private, Street Dead-End, Unincorporated, Zoned for Horses, Above Flood Plain
- Residential vegetation: Bamboo, Fruit Trees, Mature Landscaping, Oak Trees, Trees/Landscaped, Wooded
Details
- Additional structures: Residence, Guest House, Shed(s)
- Parcel number: 0615030222
- Zoning: OUE1
- Special conditions: None
Construction
Type & style
- Home type: SingleFamily
- Architectural style: Contemporary,Custom
- Property subtype: Single Family Residence
- Attached to another structure: Yes
Materials
- Concrete, HardiPlank Type, Stucco, Wood Frame
- Foundation: Stem Wall
- Roof: Metal
Condition
- Completed
- New construction: No
- Year built: 2012
Utilities & green energy
- Sewer: Septic Tank
- Water: Well
- Utilities for property: BB/HS Internet Available, Electricity Connected
Green energy
- Indoor air quality: HVAC UV/Elec. Filtration, No Smoking-Interior Buildg
- Water conservation: Fl. Friendly/Native Landscape
Community & HOA
Community
- Features: Deed Restrictions, Gated Community - No Guard, Golf Carts OK, Horses Allowed
- Security: Security System
- Pet fee: $0 monthly
- Subdivision: WESTWOOD BY MYAKKA VALLEY
HOA
- Has HOA: Yes
- HOA fee: $83 monthly
- HOA name: Westwood by Myakka Valley Ranch Improvement Assoc
- HOA phone: 941-724-6219
Location
- Region: Sarasota
Financial & listing details
- Price per square foot: $464/sqft
- Annual tax amount: $5,739
- Date on market: 2/19/2024
- Cumulative days on market: 65 days
- Listing terms: Cash,Conventional,FHA,USDA Loan,VA Loan
- Ownership: Fee Simple
- Total actual rent: 0
- Electric utility on property: Yes
- Road surface type: Paved, Asphalt, Gravel
Price history
| Date | Event | Price |
|---|---|---|
| 7/31/2024 | Sold | $1,500,000-4.8%$464/sqft |
Source:  Stellar MLS #A4599837 Report a problem Stellar MLS #A4599837 Report a problem | ||
| 4/26/2024 | Pending sale | $1,575,000$487/sqft |
Source: Stellar MLS #A4599837 Report a problem | ||
| 4/19/2024 | Price change | $1,575,000-6%$487/sqft |
Source: Stellar MLS #A4599837 Report a problem | ||
| 2/19/2024 | Listed for sale | $1,675,000$518/sqft |
Source: Stellar MLS #A4599837 Report a problem | ||
Public tax history
Tax history is unavailable.
Neighborhood: 34241
Nearby homes
- $799,4003 bd2 ba1.9k sqft7211 Westwood Way, Sarasota, FL 34241Off Market
- $394,5005 Acres7211 Westwood Way, Sarasota, FL 34241Off Market
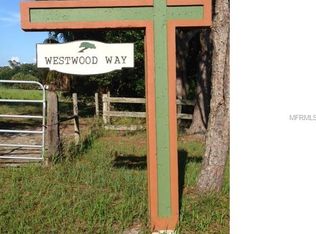
- $550,00014.905 Acres7074 Westwood Dr, Sarasota, FL 34241Sold
- $550,00014.905 Acres7291 Westwood Ct #22, Sarasota, FL 34241Sold

- $664,9005 Acres7185 Westwood Way, Sarasota, FL 34241Off Market
- $789,500-- bd1 ba1.6k sqft7181 Westwood Way, Sarasota, FL 34241Off Market
- $875,0004 bd4 ba3.2k sqft7220 Westwood Way, Sarasota, FL 34241Sold
- $1,000,0004 bd3 ba2.4k sqft7198 Westwood Way, Sarasota, FL 34241Sold
Nearby schools
GreatSchools rating
- 10/10Lakeview Elementary SchoolGrades: PK-5Distance: 7 mi
- 9/10Sarasota Middle SchoolGrades: 6-8Distance: 9.4 mi
- 7/10Riverview High SchoolGrades: PK,9-12Distance: 12.4 mi
Schools provided by the listing agent
- Elementary: Lakeview Elementary
- Middle: Sarasota Middle
- High: Riverview High
Source: Stellar MLS. This data may not be complete. We recommend contacting the local school district to confirm school assignments for this home.


Get pre-qualified for a loan
At Zillow Home Loans, we can pre-qualify you in as little as 5 minutes with no impact to your credit score.An equal housing lender. NMLS #10287.
- Florida
- Sarasota County
- Sarasota
- 34241
- 7191 WESTWOOD WAY
Nearby cities
Nearby neighborhoods
Nearby zip codes
Other Sarasota Topics
