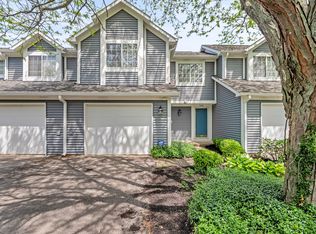
This beautiful 2-bedroom, 1.5 bath condo sits overlooking a pond and is close to all your shopping and dining out needs! It offers an open concept living room/dining room with vaulted ceilings right off the kitchen and a wood burning fireplace! This condo has new hardwood floors throughout, new trim and baseboards and a fresh coat of paint. Enjoy your time sitting on the back deck overlooking the pond or snuggled inside by the warm fireplace!
Closed
Zillow last checked:
Listing updated:
Bought with:
RACI NonMember
NonMember RACI
Source: IRMLS,MLS#: 202339320
Price history
| Date | Event | Price |
|---|---|---|
| 12/22/2023 | Sold | $161,500-4.9% |
Source:  IRMLS #202339320 Report a problem IRMLS #202339320 Report a problem | ||
| 11/24/2023 | Pending sale | $169,900 |
Source: IRMLS #202339320 Report a problem | ||
| 11/3/2023 | Price change | $169,900-5.6% |
Source: IRMLS #202339320 Report a problem | ||
| 10/26/2023 | Listed for sale | $179,900+54.2% |
Source: IRMLS #202339320 Report a problem | ||
| 1/8/2021 | Sold | $116,700+1.5%$125/sqft |
Source:  MIBOR as distributed by MLS GRID #21755057 Report a problem MIBOR as distributed by MLS GRID #21755057 Report a problem | ||
| 12/7/2020 | Pending sale | $115,000$123/sqft |
Source: MIBOR REALTOR Association #21755057 Report a problem | ||
| 12/2/2020 | Listed for sale | $115,000+35.3%$123/sqft |
Source: MIBOR REALTOR Association #21755057 Report a problem | ||
| 12/30/2019 | Listing removed | $950$1/sqft |
Source: Zillow Rental Manager Report a problem | ||
| 12/17/2019 | Listed for rent | $950$1/sqft |
Source: Zillow Rental Manager Report a problem | ||
| 12/9/2019 | Sold | $85,000+0.1%$91/sqft |
Source: Agent Provided Report a problem | ||
| 11/4/2019 | Pending sale | $84,900$91/sqft |
Source: MIBOR REALTOR Association #21678761 Report a problem | ||
| 10/30/2019 | Listed for sale | $84,900+21.3%$91/sqft |
Source: MIBOR REALTOR Association #21678761 Report a problem | ||
| 4/18/2018 | Sold | $70,000-6.5%$75/sqft |
Source: Public Record Report a problem | ||
| 3/12/2018 | Pending sale | $74,900$80/sqft |
Source: Carpenter Realtors, Inc. #21549396 Report a problem | ||
| 3/6/2018 | Listed for sale | $74,900+15.4%$80/sqft |
Source: Carpenter, REALTORS� #21549396 Report a problem | ||
| 5/4/2016 | Sold | $64,900$69/sqft |
Source: Public Record Report a problem | ||
| 3/18/2016 | Listed for sale | $64,900+18.2%$69/sqft |
Source: Carpenter, REALTORS #21405203 Report a problem | ||
| 8/22/2013 | Listing removed | $54,900$59/sqft |
Source: RE/MAX Centerstone #21219392 Report a problem | ||
| 7/19/2013 | Pending sale | $54,900$59/sqft |
Source: RE/MAX Centerstone #21219392 Report a problem | ||
| 7/10/2013 | Price change | $54,900-4.4%$59/sqft |
Source: RE/MAX Centerstone #21219392 Report a problem | ||
| 5/29/2013 | Price change | $57,400-1.7%$61/sqft |
Source: RE/MAX Centerstone #21219392 Report a problem | ||
| 5/23/2013 | Price change | $58,400-2.5%$62/sqft |
Source: RE/MAX Centerstone #21219392 Report a problem | ||
| 4/27/2013 | Price change | $59,900-4.9%$64/sqft |
Source: RE/MAX Centerstone #21219392 Report a problem | ||
| 3/8/2013 | Listed for sale | $63,000$67/sqft |
Source: Re/Max Centerstone #21219392 Report a problem | ||
Nearby homes
Get a cash offer in 3 minutes
Find out how much your home could sell for in as little as 3 minutes with a no-obligation cash offer.
Estimated market value
$161,400
