Welcome to this beautiful 4-bedroom, 4.5-bath home in the sought-after Grovemont community of Elkridge. Freshly painted throughout with newly refinished hardwood floors on the main level and a brand-new roof, this home is truly move-in ready. The main level offers a spacious layout designed for both everyday living and entertaining. The large kitchen features quartz countertops, stainless steel appliances, abundant cabinetry, and a Butler's pantry, opening to a comfortable family room with a gas fireplace. Elegant double staircases add architectural charm, while the thoughtful floor plan provides plenty of space to gather and unwind. Upstairs, you'll find four generously sized bedrooms and three full bathrooms, including a spacious primary suite with a private office or sitting room plus a large walk in closet. Two secondary bedrooms are connected by a convenient Jack-and-Jill bath, offering both functionality and privacy. The finished walk-up lower level expands your living space with a large recreation room, full bath, dedicated workout room, and two separate storage areas, including a built-in workbench. Double doors provide easy access to the backyard. Outdoor living is just as impressive with a large screened porch with full plastic paneled enclosure included, deck, fully fenced backyard, and underground sprinkler system. An added bonus is the spacious, lighted storage area located beneath the entire deck. With approximately 4.5 feet of clearance and convenient access from the right side of the home, this versatile space is ideal for storing lawn equipment, gardening tools, outdoor furniture, and seasonal items. The current owners have successfully used it for years by covering stored items with a tarp, making it a practical and functional extension of the home's storage. Additional features include an epoxy-coated garage floor, gas heat, radon mitigation system, HVAC replaced in 2018, and a water heater replaced within the last five years. Offering an ideal combination of updates, flexible living spaces, and exceptional indoor-outdoor amenities, this Grovemont home is ready for its next chapter.
Sold for $975,000
$975,000
7192 Collingwood Ct, Elkridge, MD 21075
4beds
4,542sqft
Single Family Residence
Built in 2000
0.37 Acres Lot
$970,500 Zestimate®
$215/sqft
$5,129 Estimated rent
Home value
$970,500
$922,000 - $1.02M
$5,129/mo
Zestimate® history
Owner options
List your home for rent
$5,129/mo
Rent Zestimate®
Find your next renter with Zillow Rental Manager. Plus, with online applications, you can quickly screen prospective tenants – for free.
$5,129/mo
Rent Zestimate®
Refinance and save
$7,007/mo
Est. payment
Refinancing to a lower rate could help reduce your monthly payments and save thousands over the life of the loan.
$7,007/mo
Est. payment
Explore your selling options
Work with a Zillow partner agent
Leverage their expertise and Zillow's premium Showcase listings to get your home seen by more buyers.
Get startedList with your own agent
Get your home in front of millions of buyers by listing it on Zillow.
Learn how to do itSell it yourself
Take full control of how buyers see your home on Zillow by listing For Sale by Owner (FSBO).
List your homeWhat's special
Elegant double staircasesEpoxy-coated garage floorFreshly painted throughoutAbundant cabinetryFully fenced backyardStainless steel appliancesLarge kitchen
Zillow last checked:
Listing updated:
Listed by:
Gary Ahrens 410-978-6541,
Keller Williams Realty Centre
Bought with:
Russell Chandler, 638449
Redfin Corp
Source: Bright MLS,MLS#: MDHW2069588
Facts & features
Interior
Bedrooms & bathrooms
- Bedrooms: 4
- Bathrooms: 5
- Full bathrooms: 4
- 1/2 bathrooms: 1
- Main level bathrooms: 1
Rooms
- Room types: Living Room, Dining Room, Primary Bedroom, Sitting Room, Bedroom 2, Bedroom 3, Bedroom 4, Kitchen, Family Room, Foyer, Breakfast Room, Exercise Room, Laundry, Office, Recreation Room, Storage Room, Utility Room, Bathroom 2, Bathroom 3, Primary Bathroom, Full Bath, Half Bath
Primary bedroom
- Features: Flooring - Carpet
- Level: Upper
Bedroom 2
- Features: Flooring - Carpet
- Level: Upper
Bedroom 3
- Features: Flooring - Carpet
- Level: Upper
Bedroom 4
- Features: Flooring - Carpet
- Level: Upper
Primary bathroom
- Features: Flooring - Ceramic Tile
- Level: Upper
Bathroom 2
- Features: Flooring - Ceramic Tile
- Level: Upper
Bathroom 3
- Features: Flooring - Ceramic Tile
- Level: Upper
Breakfast room
- Features: Flooring - Ceramic Tile
- Level: Main
Dining room
- Features: Flooring - HardWood
- Level: Main
Exercise room
- Level: Lower
Family room
- Features: Flooring - Carpet, Fireplace - Gas
- Level: Main
Foyer
- Features: Flooring - HardWood
- Level: Main
Other
- Features: Flooring - Ceramic Tile
- Level: Lower
Half bath
- Level: Main
Kitchen
- Features: Flooring - Ceramic Tile
- Level: Main
Laundry
- Level: Upper
Living room
- Features: Flooring - HardWood
- Level: Main
Office
- Features: Flooring - HardWood
- Level: Main
Recreation room
- Features: Flooring - Carpet
- Level: Lower
Sitting room
- Features: Flooring - Carpet
- Level: Upper
Storage room
- Features: Attic - Pull-Down Stairs
- Level: Lower
Utility room
- Level: Lower
Heating
- Forced Air, Natural Gas
Cooling
- Central Air, Ceiling Fan(s), Electric
Appliances
- Included: Dishwasher, Disposal, Microwave, Oven/Range - Gas, Refrigerator, Stainless Steel Appliance(s), Gas Water Heater
- Laundry: Hookup, Upper Level, Laundry Room
Features
- Additional Stairway, Attic, Breakfast Area, Butlers Pantry, Ceiling Fan(s), Chair Railings, Dining Area, Family Room Off Kitchen, Formal/Separate Dining Room, Eat-in Kitchen, Kitchen - Gourmet, Kitchen - Table Space, Pantry, Primary Bath(s), Recessed Lighting, Upgraded Countertops, Walk-In Closet(s), Dry Wall
- Flooring: Carpet, Ceramic Tile, Hardwood, Luxury Vinyl, Wood
- Doors: French Doors, Sliding Glass
- Basement: Finished,Exterior Entry,Walk-Out Access
- Number of fireplaces: 1
- Fireplace features: Gas/Propane
Interior area
- Total structure area: 5,193
- Total interior livable area: 4,542 sqft
- Finished area above ground: 3,542
- Finished area below ground: 1,000
Property
Parking
- Total spaces: 2
- Parking features: Garage Door Opener, Garage Faces Front, Attached, Driveway
- Attached garage spaces: 2
- Has uncovered spaces: Yes
Accessibility
- Accessibility features: None
Features
- Levels: Three
- Stories: 3
- Patio & porch: Deck, Porch, Screened
- Exterior features: Flood Lights, Underground Lawn Sprinkler
- Pool features: None
- Fencing: Full,Back Yard
Lot
- Size: 0.37 Acres
Details
- Additional structures: Above Grade, Below Grade
- Parcel number: 1401286374
- Zoning: R20
- Special conditions: Standard
Construction
Type & style
- Home type: SingleFamily
- Architectural style: Colonial
- Property subtype: Single Family Residence
Materials
- Brick Front, Vinyl Siding
- Foundation: Other
- Roof: Asphalt,Shingle
Condition
- New construction: No
- Year built: 2000
Details
- Builder name: Winchester Homes
Utilities & green energy
- Sewer: Public Sewer
- Water: Public
Community & HOA
Community
- Subdivision: Grovemont
HOA
- Has HOA: Yes
- Services included: Common Area Maintenance
- HOA fee: $409 annually
- HOA name: GROVEMONT
Location
- Region: Elkridge
Financial & listing details
- Price per square foot: $215/sqft
- Tax assessed value: $958,700
- Annual tax amount: $12,763
- Date on market: 7/16/2026
- Listing agreement: Exclusive Right To Sell
- Ownership: Fee Simple
Price history
| Date | Event | Price |
|---|---|---|
| 8/19/2026 | Sold | $975,000$215/sqft |
Source:  Bright MLS #MDHW2069588 Report a problem Bright MLS #MDHW2069588 Report a problem | ||
| 7/28/2026 | Pending sale | $975,000$215/sqft |
Source: Bright MLS #MDHW2069588 Report a problem | ||
| 7/20/2026 | Contingent | $975,000$215/sqft |
Source: Bright MLS #MDHW2069588 Report a problem | ||
| 7/16/2026 | Listed for sale | $975,000+146.2%$215/sqft |
Source: Bright MLS #MDHW2069588 Report a problem | ||
| 8/29/2000 | Sold | $396,055$87/sqft |
Source: Public Record Report a problem | ||
Public tax history
| Year | Property taxes | Tax assessment |
|---|---|---|
| 2026 | $13,413 +5.1% | $958,700 +8.1% |
| 2025 | $12,763 +39.2% | $886,633 +8.8% |
| 2024 | $9,172 +9.7% | $814,567 +9.7% |
| 2023 | $8,361 +1.7% | $742,500 |
| 2022 | $8,222 +1.7% | $742,500 +3.4% |
| 2021 | $8,084 +1.7% | $717,967 +1.7% |
| 2020 | $7,946 | $705,700 |
| 2019 | $7,946 -7.4% | $705,700 |
| 2018 | $8,581 -15.7% | $705,700 -1.2% |
| 2017 | $10,184 | $714,100 +6% |
| 2016 | -- | $673,767 +6.4% |
| 2015 | -- | $633,433 +6.8% |
| 2014 | -- | $593,100 |
| 2013 | -- | $593,100 |
| 2012 | -- | $593,100 -16.8% |
| 2011 | -- | $712,700 0% |
| 2010 | -- | $712,780 |
| 2009 | -- | $712,780 -11.5% |
| 2008 | -- | $805,610 +17.3% |
| 2007 | -- | $686,872 +20.9% |
| 2006 | -- | $568,136 +26.4% |
| 2005 | -- | $449,400 +8.3% |
| 2004 | -- | $414,906 +9.1% |
| 2003 | -- | $380,413 +10% |
| 2002 | -- | $345,920 +0.7% |
| 2001 | -- | $343,610 +960.2% |
| 2000 | -- | $32,410 |
Find assessor info on the county website
Neighborhood: 21075
Nearby homes
- $949,9004 bd4 ba3.5k sqft7188 Collingwood Ct, Elkridge, MD 21075Off Market
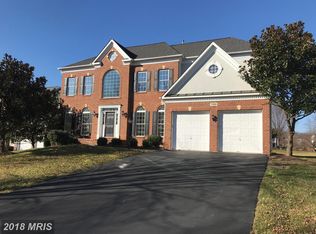
- $1,059,300-- bd3 ba4.2k sqft7196 Collingwood Ct, Elkridge, MD 21075Off Market
- $1,093,2004 bd5 ba3.6k sqft7180 Collingwood Ct, Elkridge, MD 21075Off Market

- $1,050,0005 bd5 ba4.3k sqft7184 Collingwood Ct, Elkridge, MD 21075Sold
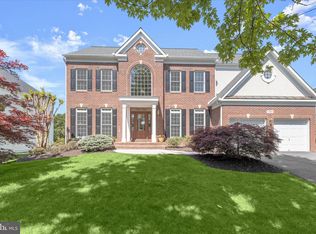
- $931,5004 bd3 ba3.2k sqft7176 Collingwood Ct, Elkridge, MD 21075Off Market
- $1,050,1004 bd4 ba3.3k sqft7185 Collingwood Ct, Elkridge, MD 21075Off Market
- $1,020,7004 bd4 ba3.4k sqft7193 Collingwood Ct, Elkridge, MD 21075Off Market
- $957,100-- bd2 ba3.6k sqft7189 Collingwood Ct, Elkridge, MD 21075Off Market
Nearby schools
GreatSchools rating
- 9/10Rockburn Elementary SchoolGrades: PK-5Distance: 0.9 mi
- 8/10Elkridge Landing Middle SchoolGrades: 6-8Distance: 1.8 mi
- 5/10Long Reach High SchoolGrades: 9-12Distance: 3.2 mi
Schools provided by the listing agent
- Elementary: Rockburn
- Middle: Elkridge Landing
- High: Long Reach
- District: Howard County Public Schools
Source: Bright MLS. This data may not be complete. We recommend contacting the local school district to confirm school assignments for this home.
Get a cash offer in 3 minutes
Find out how much your home could sell for in as little as 3 minutes with a no-obligation cash offer.
Estimated market value
$970,500
Get a cash offer in 3 minutes
Find out how much your home could sell for in as little as 3 minutes with a no-obligation cash offer.
Estimated market value
$970,500
- Maryland
- Howard County
- Ellicott City
- 21075
- 7192 Collingwood Ct
