Skip main navigation
Closed
  • $420,000

    7192 Kenyon Dr, Denver, NC 28037

    3beds
    2,428sqft
    Single Family Residence
    Built in 2012
    0.27 Acres Lot
    $440,200 Zestimate®
    $173/sqft
    $2,495 Estimated rent

    Home value

    $440,200

    $418,000 - $462,000

    $2,495/mo

    Zestimate® history
    Loading
    Loading...

    Owner options

    List your home for rent

    $2,495/mo

    Rent Zestimate®

    Find your next renter with Zillow Rental Manager. Plus, with online applications, you can quickly screen prospective tenants – for free.

    Learn more

    $2,495/mo

    Rent Zestimate®

    Refinance and save

    $2,841/mo

    Est. payment

    Refinancing to a lower rate could help reduce your monthly payments and save thousands over the life of the loan.

    See today's rates

    $2,841/mo

    Est. payment

    Explore your selling options

    Work with a Zillow partner agent

    Leverage their expertise and Zillow's premium Showcase listings to get your home seen by more buyers.

    Get started

    List with your own agent

    Get your home in front of millions of buyers by listing it on Zillow.

    Learn how to do it

    Sell it yourself

    Take full control of how buyers see your home on Zillow by listing For Sale by Owner (FSBO).

    List your home

    What's special

    Open floor planNew hvacNatural lightNeutral colorsNew deckEnsuite bathroomHuge walk-in closet
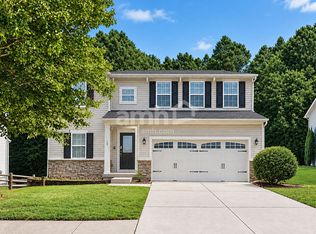
    Take advantage of the NEW PRICE! This inviting 2-story home w/ a basement boasts just under 2,500 square feet of living space, making it a comfortable house to call home. With 3 bedrooms and 2.5 baths, the size of the home feels even more relaxed. The main level features an open floor plan, perfect for entertaining. Throughout the house enjoy neutral colors, natural light, & a touch of bold wallpaper. The kitchen offers sight lines to both the living room, the dining room, & the NEW deck that was recently painted. Upstairs, find the primary bedroom, w/ an ensuite bathroom & huge walk-in closet. Two additional bedrooms & a full bath complete the upper level. The basement is the perfect spot for a home office, game room, or additional living space. Step outside onto the deck and take in the peaceful view of the woods that back up to the fenced backyard. The solar panels can help you save on a monthly basis, and a NEW HVAC was installed in 2020.

    Zillow last checked:

    Listing updated:

    Listing Provided by:

    Eddie Rodriguez EddieGetsReal@gmail.com,

    Real Broker, LLC

    Bought with:

    Cecilia Lilly

    Keller Williams Ballantyne Area

    Source: Canopy MLS as distributed by MLS GRID,MLS#: 4020910MLS Logo

    Facts & features

    Interior

    Bedrooms & bathrooms
    • Bedrooms: 3
    • Bathrooms: 3
    • Full bathrooms: 2
    • 1/2 bathrooms: 1
    Primary bedroom
    • Level: Upper
    Bedroom s
    • Level: Upper
    Bedroom s
    • Level: Upper
    Bathroom half
    • Level: Main
    Bathroom full
    • Level: Upper
    Bonus room
    • Level: Basement
    Den
    • Level: Basement
    Dining room
    • Level: Main
    Kitchen
    • Level: Main
    Laundry
    • Level: Basement
    Living room
    • Level: Main
    Heating
    • Heat Pump
    Cooling
    • Ceiling Fan(s), Central Air
    Appliances
    • Included: Dishwasher, Disposal, Dryer, Electric Range, Gas Water Heater, Refrigerator
    • Laundry: In Basement
    Features
    • Drop Zone, Open Floorplan, Pantry, Walk-In Closet(s)
    • Flooring: Carpet, Laminate
    • Basement: Partially Finished,Walk-Out Access
    Interior area
    • Total structure area: 1,843
    • Total interior livable area: 2,428 sqft
    • Finished area above ground: 1,843
    • Finished area below ground: 585

    Property

    Parking
    • Parking features: Driveway, Attached Garage, Garage on Main Level
    • Has attached garage: Yes
    • Has uncovered spaces: Yes
    Accessibility
    • Accessibility features: Two or More Access Exits
    Features
    • Levels: Two
    • Stories: 2
    • Patio & porch: Covered, Deck
    • Pool features: Community
    • Fencing: Back Yard,Fenced
    • Waterfront features: None
    Lot
    • Size: 0.27 Acres
    • Features: Wooded
    Details
    • Parcel number: 86518
    • Zoning: PD-R
    • Special conditions: Standard

    Construction

    Type & style
    • Home type: SingleFamily
    • Property subtype: Single Family Residence
    Materials
    • Stone Veneer, Vinyl
    • Roof: Composition
    Condition
    • New construction: No
    • Year built: 2012

    Utilities & green energy

    • Sewer: Public Sewer
    • Water: City
    • Utilities for property: Cable Available, Electricity Connected
    Green energy
    • Energy generation: Solar

    Community & neighborhood

    Community
    • Community features: Clubhouse
    Location
    • Region: Denver
    • Subdivision: Villages of Denver

    HOA & financial

    HOA
    • Has HOA: Yes
    • HOA fee: $400 annually
    • Association name: First Service Residential

    Other

    Other facts
    • Listing terms: Cash,Conventional,Exchange,FHA,VA Loan
    • Road surface type: Concrete, Paved

    Price history

    DateEventPrice
    11/3/2023Sold$420,000-2.1%$173/sqft
    Source: Canopy MLS as distributed by MLS GRID #4020910 Report a problem
    7/24/2023Price change$429,000-4.5%$177/sqft
    Source: Canopy MLS as distributed by MLS GRID #CAR4020910 Report a problem
    6/8/2023Price change$449,000-3.4%$185/sqft
    Source: Canopy MLS as distributed by MLS GRID #CAR4020910 Report a problem
    5/16/2023Price change$465,000-1.1%$192/sqft
    Source: Canopy MLS as distributed by MLS GRID #CAR4020910 Report a problem
    4/26/2023Listed for sale$470,000+95.8%$194/sqft
    Source: Canopy MLS as distributed by MLS GRID #CAR4020910 Report a problem
    2/21/2019Sold$240,000-1.1%$99/sqft
    Source: Canopy MLS as distributed by MLS GRID #3430849 Report a problem
    1/30/2019Pending sale$242,700$100/sqft
    Source: OfferPad Brokerage LLC #3430849 Report a problem
    1/18/2019Price change$242,7000%$100/sqft
    Source: OfferPad Brokerage, LLC #3430849 Report a problem
    12/21/2018Price change$242,800-0.9%$100/sqft
    Source: OfferPad Brokerage, LLC #3430849 Report a problem
    9/21/2018Listed for sale$244,900+11.3%$101/sqft
    Source: OfferPad Brokerage, LLC #3430849 Report a problem
    7/30/2018Sold$220,000+6.4%$91/sqft
    Source: Public Record Report a problem
    10/19/2012Sold$206,767$85/sqft
    Source: Canopy MLS as distributed by MLS GRID #2149591 Report a problem

    Public tax history

    YearProperty taxesTax assessment
    2025$2,666 +1.2%$418,265
    2024$2,635 $418,265
    2023$2,635 +27.1%$418,265 +57.8%
    2022$2,073 -0.6%$265,018
    2021$2,087 +7.2%$265,018
    2020$1,946 +1.9%$265,018
    2019$1,909 +20.1%$265,018 +21.9%
    2018$1,590 $217,321
    2017$1,590 +0.4%$217,321
    2016$1,583 -3.3%$217,321
    2015$1,638 +598%--
    2014$235 $34,200
    2013-- --

    Find assessor info on the county website

    Neighborhood: 28037

    Nearby schools

    GreatSchools rating
    Get a cash offer in 3 minutes
    Find out how much your home could sell for in as little as 3 minutes with a no-obligation cash offer.
    Estimated market value
    $440,200
    Get a cash offer in 3 minutes
    Find out how much your home could sell for in as little as 3 minutes with a no-obligation cash offer.
    Estimated market value
    $440,200