Charming, stately Colonial where every detail feels like an invitation to stay. Nestled in a friendly, sought-after neighborhood, this home is truly built for making memories. Imagine lazy summer afternoons spent by your private in-ground pool or enjoying a quiet morning coffee in the sun-drenched sunroom. The backyard is a private retreat, featuring a spacious paver patio and a lush, green lawn kept perfect by a built-in sprinkler system.
Inside, the atmosphere is just as welcoming. Gleaming hardwood floors lead you into a spacious eat-in kitchen that flows right into a warm, sunlit family room—the heartbeat of the home. Whether you're hosting a holiday dinner in the formal dining room or need a quiet corner for a home office, the flexible main floor layout fits your life perfectly.
Retreat upstairs to find four bright bedrooms, including a thoughtfully expanded primary suite. This private sanctuary features a cozy bonus room that would make a wonderful nursery, reading nook, or hobby space. With the convenience of second-floor laundry and plenty of storage, this home is as practical as it is beautiful.
Closed
$440,000
7192 Kory Ct, Concord Township, OH 44077
4beds
2,800sqft
Single Family Residence
Built in 1986
0.58 Acres Lot
$442,100 Zestimate®
$157/sqft
$3,626 Estimated rent
Home value
$442,100
$389,000 - $500,000
$3,626/mo
Zestimate® history
Owner options
List your home for rent
$3,626/mo
Rent Zestimate®
Find your next renter with Zillow Rental Manager. Plus, with online applications, you can quickly screen prospective tenants – for free.
$3,626/mo
Rent Zestimate®
Refinance and save
$2,935/mo
Est. payment
Refinancing to a lower rate could help reduce your monthly payments and save thousands over the life of the loan.
$2,935/mo
Est. payment
Explore your selling options
Work with a Zillow partner agent
Leverage their expertise and Zillow's premium Showcase listings to get your home seen by more buyers.
Get startedList with your own agent
Get your home in front of millions of buyers by listing it on Zillow.
Learn how to do itSell it yourself
Take full control of how buyers see your home on Zillow by listing For Sale by Owner (FSBO).
List your homeWhat's special
Flexible main floor layoutPlenty of storageSpacious paver patioCozy bonus roomSecond-floor laundryThoughtfully expanded primary suiteFour bright bedrooms
Zillow last checked:
Listing updated:
Listed by:
Laura Mokwa 440-463-7531 lauramokwa@mcdhomes.com,
McDowell Homes Real Estate Services
Bought with:
Kim Jeremia, 2019004923
HomeSmart Real Estate Momentum LLC
Source: MLS Now,MLS#: 5193871 Originating MLS: Lake Geauga Area Association of REALTORS
Originating MLS: Lake Geauga Area Association of REALTORSFacts & features
Interior
Bedrooms & bathrooms
- Bedrooms: 4
- Bathrooms: 3
- Full bathrooms: 2
- 1/2 bathrooms: 1
- Main level bathrooms: 1
Bedroom
- Description: 4th bedroom or office,Flooring: Wood
- Level: Second
- Dimensions: 10 x 11
Bedroom
- Description: Lots of closets, including walk in closet and attached second floor laundry room,Flooring: Wood
- Features: Walk-In Closet(s)
- Level: Second
- Dimensions: 12 x 14
Bedroom
- Description: large bedrooms,Flooring: Wood
- Level: Second
- Dimensions: 15 x 13
Primary bathroom
- Description: lots of closet space,Flooring: Carpet
- Features: Walk-In Closet(s), Window Treatments
- Level: Second
- Dimensions: 19 x 24
Bonus room
- Description: flex space,Flooring: Carpet
- Level: Second
- Dimensions: 12 x 15
Dining room
- Description: formal dining or mixed use area,Flooring: Wood
- Level: First
- Dimensions: 13 x 12
Eat in kitchen
- Description: Large open kitchen,Flooring: Wood
- Features: Window Treatments
- Level: First
- Dimensions: 20 x 13
Entry foyer
- Description: large open foyer,Flooring: Tile
- Level: First
- Dimensions: 15 x 12
Family room
- Description: cozy brick FIREPLACE,Flooring: Wood
- Features: Fireplace
- Level: First
- Dimensions: 20 x 12
Laundry
- Description: 2nd floor,Flooring: Wood
- Level: Second
- Dimensions: 7 x 12
Living room
- Description: Living room/office,Flooring: Wood
- Level: First
- Dimensions: 10 x 13
Mud room
- Description: can also be used as a butlers pantry,Flooring: Wood
- Level: First
- Dimensions: 10 x 6
Sunroom
- Description: LOOKS ONTO POOL and patio,Flooring: Carpet
- Level: First
- Dimensions: 13 x 19
Heating
- Forced Air
Cooling
- Central Air
Appliances
- Included: Built-In Oven, Dryer, Dishwasher, Disposal, Microwave, Range, Refrigerator, Washer
- Laundry: Upper Level
Features
- Ceiling Fan(s), Entrance Foyer, Eat-in Kitchen, Natural Woodwork, Walk-In Closet(s)
- Basement: Sump Pump
- Number of fireplaces: 1
- Fireplace features: Family Room, Gas Log
Interior area
- Total structure area: 2,800
- Total interior livable area: 2,800 sqft
- Finished area above ground: 2,800
- Finished area below ground: 0
Property
Parking
- Total spaces: 2
- Parking features: Direct Access, Garage Faces Front, Garage, Garage Door Opener
- Garage spaces: 2
Features
- Levels: Two
- Stories: 2
- Patio & porch: Awning(s), Front Porch, Patio, Porch
- Exterior features: Awning(s), Sprinkler/Irrigation
- Has private pool: Yes
- Pool features: Fenced, In Ground, Pool Cover
- Fencing: Fenced
Lot
- Size: 0.58 Acres
- Features: Corner Lot
Details
- Additional structures: Shed(s)
- Parcel number: 08A030D000650
Construction
Type & style
- Home type: SingleFamily
- Architectural style: Colonial
- Property subtype: Single Family Residence
Materials
- Vinyl Siding
- Foundation: Block
- Roof: Asphalt,Fiberglass
Condition
- Year built: 1986
Details
- Builder name: Kay
Utilities & green energy
- Sewer: Public Sewer
- Water: Public
Community & HOA
Community
- Security: Smoke Detector(s)
- Subdivision: Lancaster Ridge Sub 3
HOA
- Has HOA: No
Location
- Region: Concord Township
Financial & listing details
- Price per square foot: $157/sqft
- Tax assessed value: $348,370
- Annual tax amount: $5,899
- Date on market: 3/20/2026
- Cumulative days on market: 49 days
Price history
| Date | Event | Price |
|---|---|---|
| 5/8/2026 | Sold | $440,000-2.2%$157/sqft |
Source:  MLS Now #5193871 Report a problem MLS Now #5193871 Report a problem | ||
| 5/8/2026 | Pending sale | $449,900$161/sqft |
Source: MLS Now #5193871 Report a problem | ||
| 4/30/2026 | Listed for sale | $449,900$161/sqft |
Source: MLS Now #5193871 Report a problem | ||
| 4/18/2026 | Contingent | $449,900$161/sqft |
Source: MLS Now #5193871 Report a problem | ||
| 3/20/2026 | Listed for sale | $449,900$161/sqft |
Source: MLS Now #5193871 Report a problem | ||
Public tax history
| Year | Property taxes | Tax assessment |
|---|---|---|
| 2025 | $5,899 +1.5% | $121,930 |
| 2024 | $5,814 +9.5% | $121,930 +22.5% |
| 2023 | $5,309 -0.1% | $99,550 |
| 2022 | $5,314 -0.4% | $99,550 |
| 2021 | $5,335 +4.7% | $99,550 +18% |
| 2020 | $5,096 +0.1% | $84,350 |
| 2019 | $5,090 +5.8% | $84,350 +11% |
| 2018 | $4,812 | $75,980 |
| 2017 | $4,812 +11.3% | $75,980 |
| 2016 | $4,324 +5.5% | $75,980 |
| 2015 | $4,099 +0.2% | $75,980 |
| 2014 | $4,090 0% | $75,980 |
| 2013 | $4,090 +0% | $75,980 |
| 2012 | $4,089 -8.2% | $75,980 -12.8% |
| 2011 | $4,455 +0.2% | $87,100 |
| 2010 | $4,445 +18.3% | $87,100 +11.2% |
| 2009 | $3,759 -3.2% | $78,359 -11% |
| 2008 | $3,884 +0.8% | $88,046 |
| 2007 | $3,852 -49.7% | $88,046 |
| 2006 | $7,659 +12.2% | $88,046 +13.3% |
| 2005 | $6,825 -0.2% | $77,742 |
| 2004 | $6,836 +3.5% | $77,742 |
| 2003 | $6,606 +16.5% | $77,742 +17.4% |
| 2002 | $5,671 +3.6% | $66,245 +3.9% |
| 2001 | $5,473 +1.2% | $63,760 |
| 2000 | $5,407 +2.7% | $63,760 +2.9% |
| 1999 | $5,266 | $61,947 |
Find assessor info on the county website
Neighborhood: 44077
Nearby homes
- $425,4004 bd2 ba3.1k sqft7197 Lancaster Ct, Painesville, OH 44077Off Market
- $383,7004 bd3 ba2.1k sqft10425 Tiffany Dr, Concord Township, OH 44077Off Market
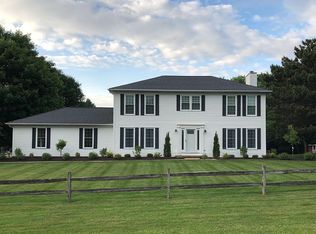
- $432,4004 bd2 ba2.7k sqft7180 Kory Ct, Painesville, OH 44077Off Market
- $396,2004 bd2 ba2.1k sqft10410 Tiffany Dr, Painesville, OH 44077Off Market

- $400,9004 bd4 ba2.3k sqft7185 Kory Ct, Painesville, OH 44077Off Market
- $441,8004 bd3 ba2.8k sqft7209 Lancaster Ct, Concord Township, OH 44077Off Market
- $374,4004 bd2 ba2.3k sqft7181 Lancaster Ct, Painesville, OH 44077Off Market
- $415,2004 bd2 ba2.7k sqft7175 Kory Ct, Painesville, OH 44077Off Market
Nearby schools
GreatSchools rating
- 6/10Henry F Lamuth Middle SchoolGrades: 5-7Distance: 1.5 mi
- 6/10Riverside Jr/Sr High SchoolGrades: 8-12Distance: 3.7 mi
- 8/10Leroy Elementary SchoolGrades: K-5Distance: 4 mi
Schools provided by the listing agent
- District: Riverside LSD Lake- 4306
Source: MLS Now. This data may not be complete. We recommend contacting the local school district to confirm school assignments for this home.
Get a cash offer in 3 minutes
Find out how much your home could sell for in as little as 3 minutes with a no-obligation cash offer.
Estimated market value
$442,100
Get a cash offer in 3 minutes
Find out how much your home could sell for in as little as 3 minutes with a no-obligation cash offer.
Estimated market value
$442,100
- Ohio
- Lake County
- Concord
- 44077
- 7192 Kory Ct
Nearby cities
Nearby zip codes
Other Concord Topics
