Convenience, tranquility & community await in this Ranch style Glenn Oaks end-unit. Lauded for its impeccable upkeep & convenient proximity to The Streets at SouthGlenn, it’s not hard to see why this community holds so many proud long-time residents. This special one level unit underwent an extensive remodel in 2022. The makeover included a new custom kitchen outfitted with, quartz countertops, large format ceramic tile backsplash, 42” white shaker cabinets & a sleek black stainless appliance package. Stylish pendant lights highlight a spacious low bar-top creating an ideal space for dining and conversation. The Primary suite is outfitted with private access to the patio, a walk-in closet & a gorgeous en-suite Primary Bathroom with quartz-topped double vanity & oversized Euro shower. A laundry closet & two additional bedrooms reside on the main floor, along with an updated full bath. The finished basement contains an updated half bath & ample storage & flex space. This area could easily serve as guest quarters or a family, entertainment or media room. A final notable component of the remodel was the removal of the “popcorn ceiling” throughout the entire home! Glenn Oaks amenities feature a community garden, clubhouse, salt water pool, peaceful walking paths & a putting green. Finally, if schools are important, have peace of mind that Glenn Oaks is part of the highly rated Littleton School District & some of the best public schools in the metro area!
Sold for $539,900
$539,900
7192 S Vine Circle E, Centennial, CO 80122
3beds
2,214sqft
Townhouse
Built in 1975
3,441 Square Feet Lot
$514,600 Zestimate®
$244/sqft
$3,033 Estimated rent
Home value
$514,600
$479,000 - $551,000
$3,033/mo
Zestimate® history
Owner options
List your home for rent
$3,033/mo
Rent Zestimate®
Find your next renter with Zillow Rental Manager. Plus, with online applications, you can quickly screen prospective tenants – for free.
$3,033/mo
Rent Zestimate®
Refinance and save
$3,502/mo
Est. payment
Refinancing to a lower rate could help reduce your monthly payments and save thousands over the life of the loan.
$3,502/mo
Est. payment
Explore your selling options
Work with a Zillow partner agent
Leverage their expertise and Zillow's premium Showcase listings to get your home seen by more buyers.
Get startedList with your own agent
Get your home in front of millions of buyers by listing it on Zillow.
Learn how to do itSell it yourself
Take full control of how buyers see your home on Zillow by listing For Sale by Owner (FSBO).
List your homeWhat's special
Zillow last checked:
Listing updated:
Listed by:
Jesse Dixon 303-968-6680 jessejamesdixon@gmail.com,
Century 21 Elevated Real Estate
Bought with:
Patricia Fennelly, 100043024
Your Castle Real Estate Inc
Kendall Dallow, 100051924
Your Castle Real Estate Inc
Source: REcolorado as distributed by MLS GRID,MLS#: 3392412
Facts & features
Interior
Bedrooms & bathrooms
- Bedrooms: 3
- Bathrooms: 3
- Full bathrooms: 1
- 3/4 bathrooms: 1
- 1/2 bathrooms: 1
- Main level bathrooms: 2
- Main level bedrooms: 3
Primary bedroom
- Description: En-Suite Bath, Wic & Private Patio Access
- Level: Main
Bedroom
- Level: Main
Bedroom
- Level: Main
Primary bathroom
- Description: Updated Oversized Glass Shower And Vanity
- Level: Main
Bathroom
- Description: Updated
- Level: Main
Bathroom
- Description: Updated
- Level: Basement
Dining room
- Level: Main
Family room
- Level: Basement
Kitchen
- Description: Fully Remodeled
- Level: Main
Laundry
- Level: Main
Living room
- Level: Main
Utility room
- Level: Basement
Heating
- Forced Air
Cooling
- Central Air
Appliances
- Included: Dishwasher, Disposal, Dryer, Microwave, Oven, Refrigerator, Washer
- Laundry: In Unit
Features
- Built-in Features, Ceiling Fan(s), Open Floorplan, Pantry, Primary Suite, Quartz Counters, Smart Thermostat, Smoke Free, Walk-In Closet(s)
- Flooring: Carpet, Laminate, Tile
- Windows: Storm Window(s), Window Coverings
- Basement: Finished,Interior Entry
- Number of fireplaces: 1
- Fireplace features: Insert, Living Room
- Common walls with other units/homes: End Unit,1 Common Wall
Interior area
- Total structure area: 2,214
- Total interior livable area: 2,214 sqft
- Finished area above ground: 1,404
- Finished area below ground: 810
Property
Parking
- Total spaces: 2
- Parking features: Concrete, Exterior Access Door, Floor Coating, Storage
- Garage spaces: 2
Features
- Levels: One
- Stories: 1
- Entry location: Ground
- Patio & porch: Covered, Front Porch, Patio
- Exterior features: Lighting, Private Yard
- Pool features: Outdoor Pool
- Has spa: Yes
- Spa features: Spa/Hot Tub
- Fencing: Full
Lot
- Size: 3,441 Square Feet
- Features: Corner Lot, Greenbelt, Landscaped, Near Public Transit
Details
- Parcel number: 032174170
- Special conditions: Standard
Construction
Type & style
- Home type: Townhouse
- Property subtype: Townhouse
- Attached to another structure: Yes
Materials
- Cement Siding, Concrete, Frame
- Foundation: Concrete Perimeter
- Roof: Composition
Condition
- Updated/Remodeled
- Year built: 1975
Utilities & green energy
- Electric: 220 Volts in Garage
- Sewer: Public Sewer
- Water: Public
- Utilities for property: Electricity Connected, Natural Gas Connected
Green energy
- Energy efficient items: Thermostat
Community & HOA
Community
- Security: Carbon Monoxide Detector(s), Smart Locks, Smoke Detector(s), Video Doorbell
- Subdivision: Glenn Oaks
HOA
- Has HOA: Yes
- Amenities included: Clubhouse, Garden Area, Parking, Pool
- Services included: Exterior Maintenance w/out Roof, Irrigation, Maintenance Grounds, Recycling, Road Maintenance, Trash
- HOA fee: $315 monthly
- HOA name: Glen Oaks/ACCU Inc
- HOA phone: 303-773-1121
Location
- Region: Centennial
Financial & listing details
- Price per square foot: $244/sqft
- Tax assessed value: $509,600
- Annual tax amount: $3,174
- Date on market: 2/7/2025
- Listing terms: Cash,Conventional,FHA,VA Loan
- Exclusions: Seller's Personal Effects And Possessions.
- Ownership: Individual
- Electric utility on property: Yes
- Road surface type: Paved
Price history
| Date | Event | Price |
|---|---|---|
| 5/23/2025 | Sold | $539,900$244/sqft |
Source:  REcolorado as distributed by MLS GRID #3392412 Report a problem REcolorado as distributed by MLS GRID #3392412 Report a problem | ||
| 4/16/2025 | Pending sale | $539,900$244/sqft |
Source: REcolorado as distributed by MLS GRID #3392412 Report a problem | ||
| 3/14/2025 | Price change | $539,900-1.8%$244/sqft |
Source: REcolorado as distributed by MLS GRID #3392412 Report a problem | ||
| 2/17/2025 | Listed for sale | $550,000$248/sqft |
Source: REcolorado as distributed by MLS GRID #3392412 Report a problem | ||
| 2/9/2025 | Pending sale | $550,000$248/sqft |
Source: REcolorado as distributed by MLS GRID #3392412 Report a problem | ||
| 2/7/2025 | Listed for sale | $550,000+22.2%$248/sqft |
Source: REcolorado as distributed by MLS GRID #3392412 Report a problem | ||
| 11/2/2021 | Sold | $450,000+102.7%$203/sqft |
Source: Public Record Report a problem | ||
| 11/23/2005 | Sold | $222,000+87.3%$100/sqft |
Source: Public Record Report a problem | ||
| 9/27/1993 | Sold | $118,500$54/sqft |
Source: Public Record Report a problem | ||
Public tax history
| Year | Property taxes | Tax assessment |
|---|---|---|
| 2025 | $3,384 +6.6% | $31,850 +9.4% |
| 2024 | $3,174 +4.3% | $29,125 -12.1% |
| 2023 | $3,043 +33.9% | $33,128 +25.8% |
| 2022 | $2,273 | $26,341 -2.8% |
| 2021 | -- | $27,099 +1.7% |
| 2020 | $2,222 -1.4% | $26,641 |
| 2019 | $2,253 | $26,641 +25.8% |
| 2018 | $2,253 +8.2% | $21,175 |
| 2017 | $2,082 | $21,175 -2.1% |
| 2016 | -- | $21,627 |
| 2015 | -- | $21,627 +50% |
| 2014 | -- | $14,416 -2.6% |
| 2013 | -- | $14,800 |
| 2012 | -- | $14,800 |
| 2011 | $1,830 +12.9% | $14,800 -17.5% |
| 2010 | $1,622 -2.4% | $17,940 |
| 2009 | $1,662 | $17,940 -1.8% |
| 2008 | -- | $18,276 |
| 2007 | -- | $18,276 +1% |
| 2006 | -- | $18,093 |
| 2005 | -- | $18,093 +1.9% |
| 2002 | $1,397 +5.6% | $17,760 +14.2% |
| 2001 | $1,323 | $15,550 |
Find assessor info on the county website
Neighborhood: 80122
Nearby homes
- $527,3003 bd2 ba1.6k sqft7188 S Vine Cir E, Centennial, CO 80122Off Market
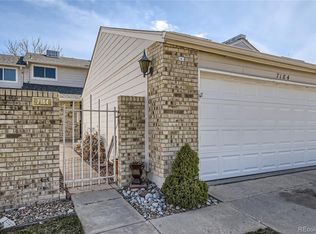
- $450,0003 bd2 ba2k sqft7184 S Vine Cir E, Centennial, CO 80122Sold
- $489,0003 bd2 ba2k sqft7180 S Vine Cir E, Centennial, CO 80122Off Market

- $443,0003 bd2 ba1.6k sqft7176 S Vine Cir E, Centennial, CO 80122Off Market
- $417,0002 bd2 ba1.2k sqft7201 S Vine St, Centennial, CO 80122Off Market
- $446,5003 bd2 ba1.6k sqft7199 S Vine Cir W, Centennial, CO 80122Off Market
- $575,0004 bd2 ba2.5k sqft7194 S Vine Cir E, Centennial, CO 80122Sold
- $470,0003 bd3 ba2.2k sqft7172 S Vine Cir E, Centennial, CO 80122Sold
Nearby schools
GreatSchools rating
- 8/10Gudy Gaskill ElementaryGrades: K-5Distance: 0.9 mi
- 7/10John Wesley Powell Middle SchoolGrades: 6-8Distance: 1.2 mi
- 8/10Arapahoe High SchoolGrades: 9-12Distance: 0.3 mi
Schools provided by the listing agent
- Elementary: Gudy Gaskill
- Middle: Powell
- High: Arapahoe
- District: Littleton 6
Source: REcolorado as distributed by MLS GRID. This data may not be complete. We recommend contacting the local school district to confirm school assignments for this home.
Get a cash offer in 3 minutes
Find out how much your home could sell for in as little as 3 minutes with a no-obligation cash offer.
Estimated market value
$514,600
Get a cash offer in 3 minutes
Find out how much your home could sell for in as little as 3 minutes with a no-obligation cash offer.
Estimated market value
$514,600
- Colorado
- Arapahoe County
- Centennial
- 80122
- 7192 S Vine Circle E
Nearby cities
Nearby zip codes
Other Centennial Topics
